
BEDS2
BATHS2 full
SQUARE FEET1,692
MLS#21385463
STATUSActive
PROPERTY TYPEResidential - Townhouse
SUBDIVISIONVillas at Smithfield Add
SCHOOLBirdville ISD
Property Description
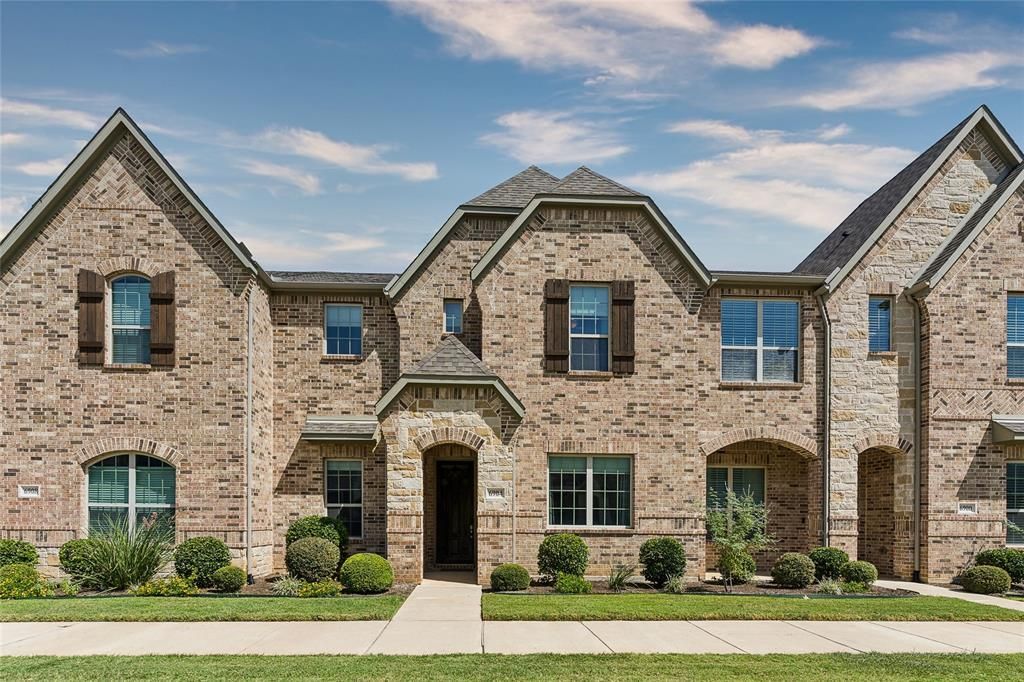
Outdoor space, trail connectivity, and convenient rail access set this custom two-story townhome in Villas at Smithfield apart. The 1,692-square-foot layout includes two bedrooms and two full baths, with a connected main level designed for comfortable everyday use. The kitchen features a generous center island, extensive white cabinetry, a full backsplash, gas cooktop, vent hood, recessed lighting, and an extra-deep pantry. It opens naturally to the dining and living areas, where wood-look flooring creates a cohesive flow. Automated Hunter Douglas top-down, bottom-up cellular shades provide flexible control of natural light and privacy. A dedicated laundry room adds built-in cabinetry, counter space, shelving, and a hanging rod. The fenced backyard extends the living space with turf and a multi-level, partially covered patio, creating a flexible setting for pets, outdoor dining, and entertaining guests. At the front of the home, an expansive yard and attractive landscaping are fully maintained by the HOA. An attached, alley-loaded two-car garage provides practical parking and storage. Villas at Smithfield features six-foot pedestrian sidewalks, a community park, and direct access to approximately 30 miles of walking and biking trails. TEXRail Smithfield Station is within walking distance, offering convenient service to DFW Airport and downtown Fort Worth. Located in Birdville ISD, the home brings together useful indoor and outdoor spaces, transportation access, and low-maintenance ownership in North Richland Hills.
Property Features
Property Type: Residential - Townhouse
Cooling: Ceiling Fan(s), Central Air, Electric
Garage: 2 car attached
Heating: Central, Natural Gas
Home Style: Traditional
Lot Size: 0.06 Acres
Roof Type: Composition
Year Built: 2018
Amenities
Cable TV Available
High Speed Internet Available
Kitchen Island
Open Floorplan
Covered Patio/Porch
Rain Gutters
Lighting
Feature Descriptions
Appliances: Dishwasher, Disposal, Electric Oven, Gas Cooktop, Microwave
Community Features: Community Sprinkler, Curbs, Park, Sidewalks
Days on Site: 4
Exterior: Brick, Rock/Stone
Fencing: Wood
Flooring: Carpet, Tile, Vinyl
HOA Fee: 757/ Quarterly
Laundry: Utility Room, Full Size W/D Area, Dryer Hookup, Washer Hookup
Lot: Interior Lot, Landscaped, Sprinkler System
Parcel#: 42093684
Parking: Driveway, Garage, Garage Door Opener, Garage Faces Rear, On Street, Side By Side
Parking Notes: Driveway, Garage, Garage Door Opener, Garage Faces Re
Patio/Porch: Covered, Patio
Utilities: Alley, City Sewer, City Water, Curbs, Individual Gas Meter, Individual Water Meter, Sidewalk, Underground Utilities
Window: Electric Shades, Window Coverings
Local Schools
Elementary School: Smithfield
School District: Birdville ISD
Listed By / Shown By
Listed By
Agency Name: Compass RE Texas, LLC.
Agency Contact: 214-770-8690
Agent Name: Brit Ewers

Shown By
Agent Name: Campbell Kegerreis
Agent Phone: (254) 292-9192
Agency Title: Kelly, Realtors

Estimate Your Payment
Estimated Payment
$ 1,006.64 per month $890.00 Principal & Interest $0.00 Property Tax (data not provided by mls) $116.64 Homeowner's Insurance
6904 Fairfield Lane | MLS# 21385463
This townhouse located at 6904 Fairfield Lane , North Richland Hills, TX 76182 is currently listed for sale with an asking price of $399,900. This property was built in 2018 and has 2 bedrooms and 2 full baths with 1692 sq. ft. Fairfield Lane is located in the Villas at Smithfield Add subdivision within the Birdville ISD school district. Search Villas At Smithfield Add real estate on campbellkegerreis.kellyrealtors.com today.