
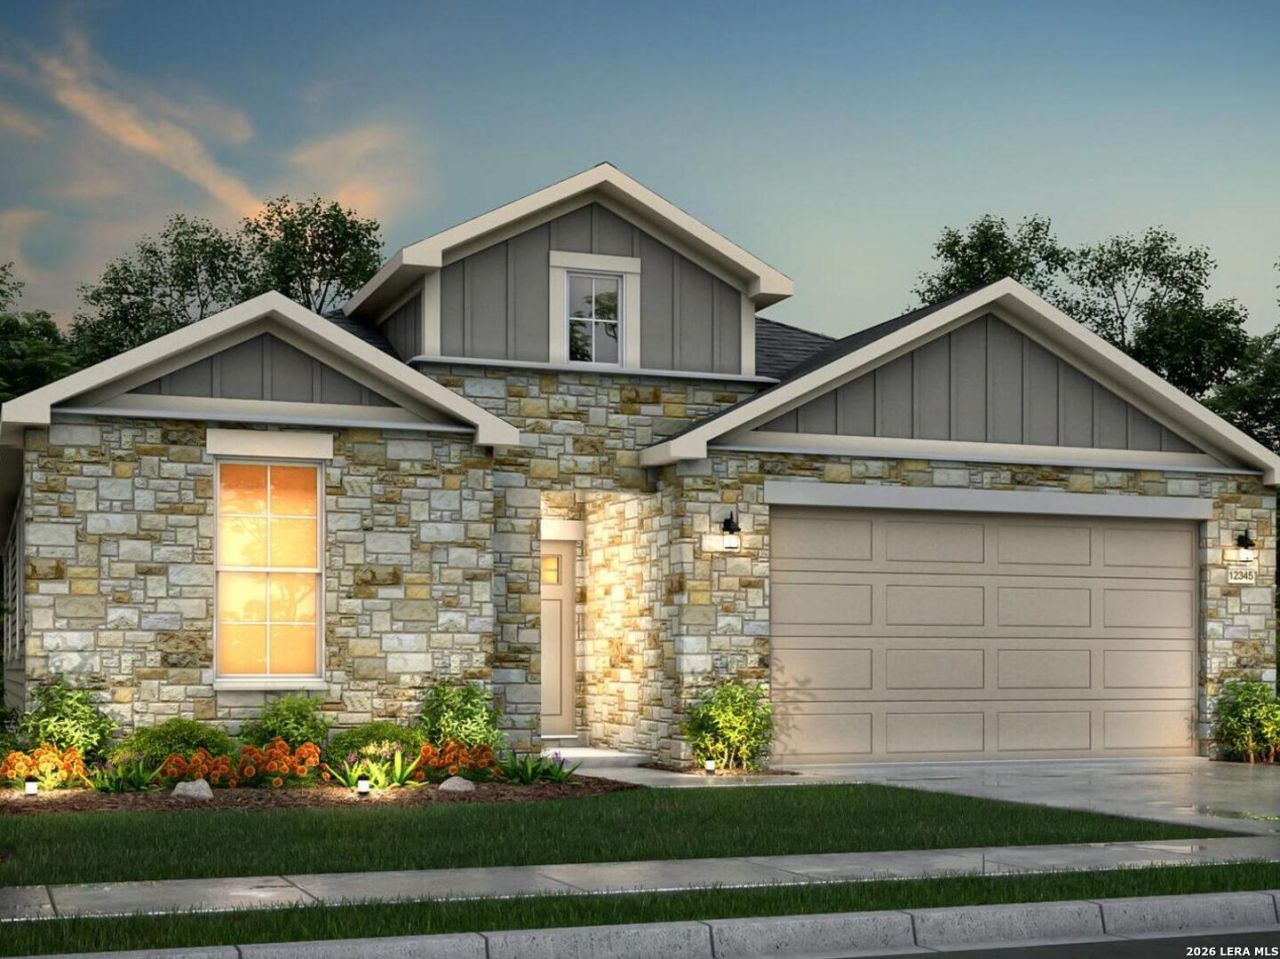
BEDS3
BATHS2 full
SQUARE FEET1,837
MLS#1964200
STATUSActive
PROPERTY TYPEResidential - Single Family
SUBDIVISIONSkybrooke
SCHOOLNorth East ISD
Property Description
This home offers an 8 Craftsman front door, a morning kitchen with Quartz countertops, ceramic tile in wet rooms and kitchen, a separate Pet Room with Dutch Door and automated Door for Pet, folding area in Laundry Room, Liftmaster Garage Door Opener with Camera, Epoxy Garage Floor Coating, fully insulated garage. Prices, plans, features, and options are subject to change without notice. All square footage and room dimensions are approximate and vary by elevation. Additional restrictions may apply. See Sales Representative for details.
Property Features
Property Type: Residential - Single Family
Cooling: One Central
Fuel Type: Natural Gas
Heating: Central
Home Style: One Story
Lot Size: 0.14 Acres
Roof Type: Heavy Composition
Stories: 1.0
Taxes: $2
Year Built: 2026
Feature Descriptions
Builder Name: View Homes
Days on Site: 142
Energy Efficient: Energy Star Appliances, Ceiling Fans
Exterior: Brick, Stone/Rock, Other
Flooring: Carpeting, Other
Foundation: Slab
Hoa Fee: 300/Annually
HOA Mandatory: Yes
HOA Name: ALAMO MANAGEMENT GROUP
Inclusions: Ceiling Fans, Washer Connection, Dryer Connection, Self-Cleaning Oven, Microwave Oven, Stove/Range, Gas Cooking, Disposal, Dishwasher, Smoke Alarm, Carbon Monoxide Detector
Interior: One Living Area
Miscellaneous: Builder 10-Year Warranty
Multiple HOA: No
Neighborhood Amenities: Jogging Trails
Parking: Two Car Garage
Pool/Spa: None
Tax By Multiple Counties: No
Type: Single Family Detached
Water/Sewer: City
Windows: All Remain
Room Sizes
Bedroom 2: 11 X 10
Bedroom 3: 12 X 10
Kitchen: 9 X 9
Dining Room: 9 X 9
Living Room: 17 X 17
Patio: 13 X 10
Local Schools
High School: Roosevelt
Middle School: White Ed
Elementary School: Royal Ridge
School District: North East ISD
Listed By / Shown By
Listed By
Agency Name: Move Up America
Agency Phone: (888) 924-9949
Shown By
Agent Name: Campbell Kegerreis
Agent Phone: (254) 292-9192
Agency Title: Kelly, Realtors
Agency Email: info@kellyrealtors.com
Agency Text: (254) 717-6447

Estimate Your Payment
Estimated Payment
$ 1,085.02 per month $959.15 Principal & Interest $0.17 Property Tax $125.70 Homeowner's Insurance
7014 Walkers Loop | MLS# 1964200
This single family home located at 7014 Walkers Loop, Live Oak, TX 78233 is currently listed for sale with an asking price of $430,970. This property was built in 2026 and has 3 bedrooms and 2 full baths with 1837 sq. ft. Walkers Loop is located in the Skybrooke subdivision within the North East ISD school district. Search Skybrooke real estate on campbellkegerreis.kellyrealtors.com today.