
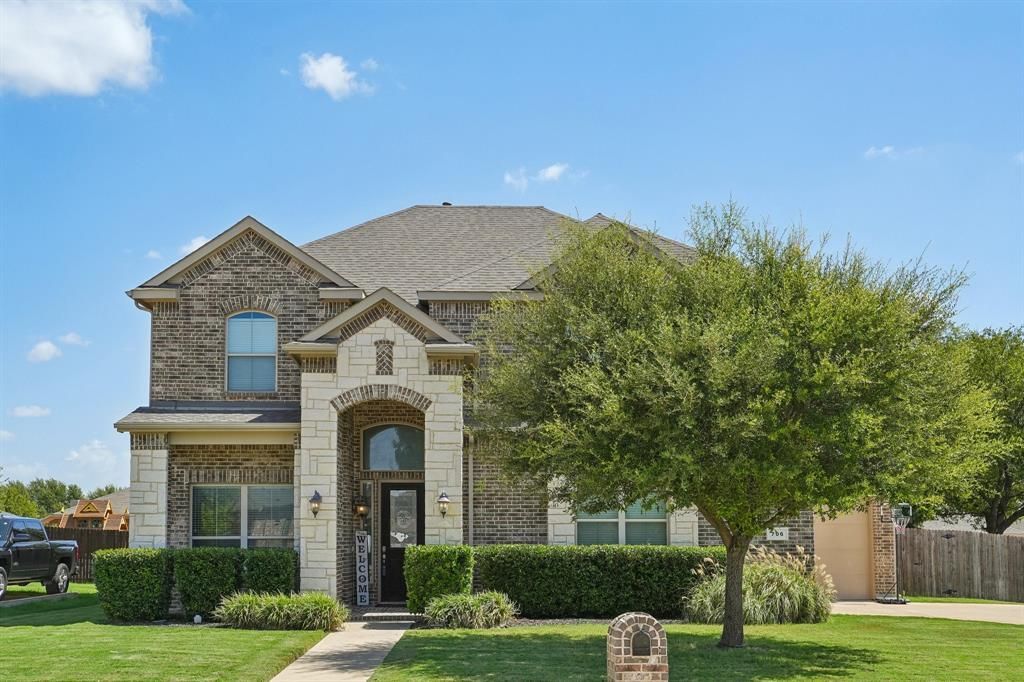
BEDS5
BATHS4 full
SQUARE FEET3,195
MLS#21385856
STATUSActive
PROPERTY TYPEResidential - Single Family
SUBDIVISIONWindermere Estates
SCHOOLMidlothian ISD
Property Description
Room to live. Room to gather. Room to grow. This impressive two-story home offers 5 bedrooms and 4 full baths, with multiple living spaces designed to fit the way you live. The main level features an inviting living room with soaring ceilings, a fireplace and an easy flow into the dining area and kitchen. The kitchen offers abundant cabinetry, granite countertops, stainless steel appliances and a generous island with seating. A versatile downstairs room adds even more flexibility and can be used as a bedroom, or home office, with a full bathroom conveniently located nearby. Upstairs, a spacious open living area provides the perfect flexible space for movie nights, game days, a playroom, home gym or second lounge. The primary suite offers a private retreat with dual vanities, soaking tub, separate shower and a generous walk-in closet. Outside, a covered patio overlooks a generous backyard, creating even more room to enjoy and entertain. With a flexible floor plan, 5 bedrooms, 4 full baths and multiple spaces to make your own, this home offers the space today’s lifestyle demands.
Property Features
Property Type: Residential - Single Family
Fireplaces: 1
Garage: 3 car attached
Lot Size: 0.22 Acres
Year Built: 2018
Amenities
Decorative Lighting
Eat-in Kitchen
Granite Counters
High Speed Internet Available
Kitchen Island
Pantry
Walk-In Closet(s)
Feature Descriptions
Appliances: Dishwasher, Disposal, Electric Oven, Gas Cooktop, Microwave, Vented Exhaust Fan
Days on Site: 2
Fireplace: Electric, Gas Logs, Living Room
HOA Fee: 300/ Annually
Parcel#: 261292
Parking: Driveway, Garage Faces Side, Inside Entrance
Parking Notes: Driveway, Garage Faces Side, Inside Entrance
Utilities: City Sewer
Room Sizes
Living Room: 15.00 x 18.00 Level - 1
Kitchen: 17.00 x 13.00 Level - 1
Dining Room: 9.00 x 11.00 Level - 1
Bedroom-Primary: 16.00 x 27.00 Level - 1
Bedroom: 11.00 x 13.00 Level - 1
Bedroom: 14.00 x 11.00 Level - 2
Bedroom: 13.00 x 11.00 Level - 2
Bedroom: 12.00 x 12.00 Level - 2
Local Schools
Elementary School: Baxter
School District: Midlothian ISD
Listed By / Shown By
Listed By
Agency Name: Real Estate Market Experts
Agency Contact: 469-360-3088
Agent Name: Steven Nieves

Shown By
Agent Name: Campbell Kegerreis
Agent Phone: (254) 292-9192
Agency Title: Kelly, Realtors

Estimate Your Payment
Estimated Payment
$ 1,283.54 per month $1,134.82 Principal & Interest $0.00 Property Tax (data not provided by mls) $148.72 Homeowner's Insurance
706 Dover Drive | MLS# 21385856
This single family home located at 706 Dover Drive, Midlothian, TX 76065 is currently listed for sale with an asking price of $509,900. This property was built in 2018 and has 5 bedrooms and 4 full baths with 3195 sq. ft. Dover Drive is located in the Windermere Estates subdivision within the Midlothian ISD school district. Search Windermere Estates real estate on campbellkegerreis.kellyrealtors.com today.