
BEDS4
BATHS3 full
SQUARE FEET2,049
MLS#21383993
STATUSActive
PROPERTY TYPEResidential - Single Family
SUBDIVISIONGeorgia Village II at Savannah
SCHOOLDenton ISD
Property Description
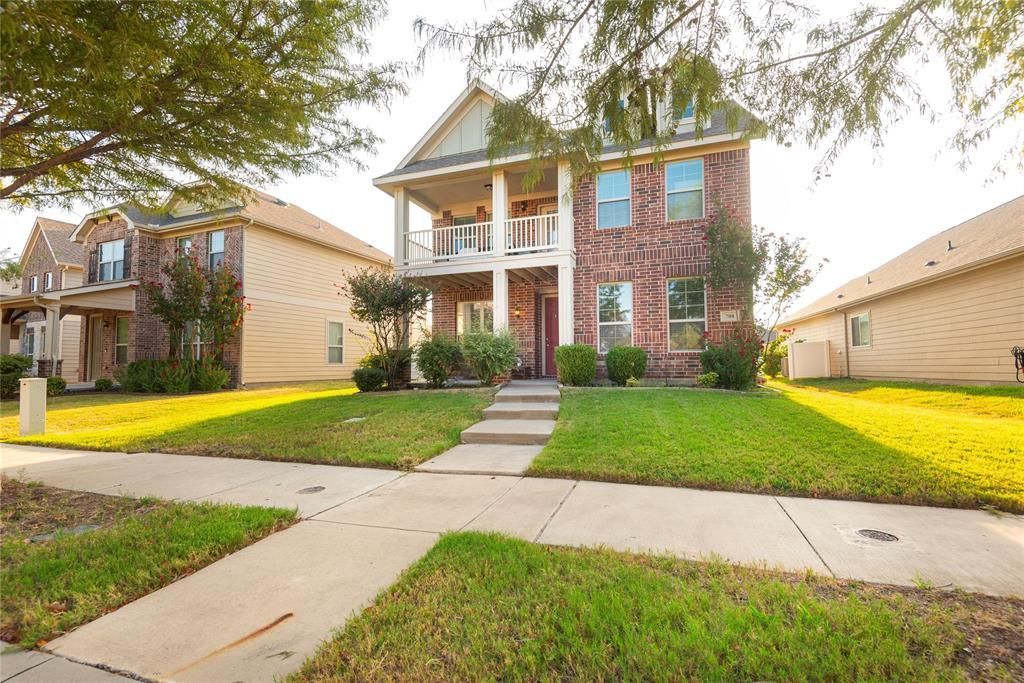
Cute 4 bedroom 3 full bath home in popular Georgia Village II in Savannah! Gorgeous drive up has a cozy front porch and balcony! Entry opens to a formal area or study. Spacious family room with updated flooring. Island kitchen has rich granite counters, stainless steel appliances, custom tiled back splash and tons of storage. Bonus guest bedroom down with full bath access. Large Primary Suite and luxurious bath with soaking tub and separate shower. 3 large secondary bedrooms plus loft area. Private backyard with extended stamped concrete patio perfect for entertaining! Savannah is a 575 acre resort style master planned community featuring parks, playgrounds, tennis courts, pools, club facilities, hike and bike trails and more! Amazing location close to the neighborhood school and shopping and dining!
Property Features
Property Type: Residential - Single Family
Cooling: Ceiling Fan(s), Central Air
Garage: 2 car attached
Heating: Central, Electric
Home Style: Traditional
Lot Size: 0.12 Acres
Roof Type: Composition
Year Built: 2015
Amenities
Cable TV Available
Granite Counters
High Speed Internet Available
Kitchen Island
Loft
Private Yard
Feature Descriptions
Appliances: Dishwasher, Disposal, Electric Range, Microwave
Community Features: Club House, Community Pool, Greenbelt, Pool, Tennis Court(s)
Exclusions: Buyer to buy new survey. Seller requests leaseback. Information contained herein deemed accurate but not guaranteed buyer or buyer's agent to verify
Exterior: Brick
Fencing: Vinyl
Flooring: Carpet, Ceramic Tile, Laminate
HOA Fee: 585/ Semi-Annual
Laundry: Electric Dryer Hookup, Utility Room, Full Size W/D Area, Washer Hookup
Lot: Interior Lot
Lot Dimensions: Irregular
Parcel#: R646250
Parking: Alley Access, Garage Faces Rear
Parking Notes: Alley Access, Garage Faces Rear
Swimming Pool: Yes
Utilities: City Sewer, City Water, Curbs
Window: Window Coverings
Room Sizes
Kitchen: 11.00 x 13.00 Level - 1
Breakfast Room: 11.00 x 8.00 Level - 1
Living Room: 19.00 x 15.00 Level - 1
Bedroom: 10.00 x 10.00 Level - 2
Bedroom-Primary: 12.00 x 15.00 Level - 2
Bedroom: 10.00 x 11.00 Level - 1
Bedroom: 10.00 x 11.00 Level - 2
Local Schools
Elementary School: Savannah
School District: Denton ISD
Listed By / Shown By
Listed By
Agency Name: Ebby Halliday, Realtors
Agency Contact: 214-509-0808
Agent Name: Ronda Leto

Shown By
Agent Name: Campbell Kegerreis
Agent Phone: (254) 292-9192
Agency Title: Kelly, Realtors

Estimate Your Payment
Estimated Payment
$ 818.10 per month $723.31 Principal & Interest $0.00 Property Tax (data not provided by mls) $94.79 Homeowner's Insurance
708 Whitemarsh Drive | MLS# 21383993
This single family home located at 708 Whitemarsh Drive, Aubrey, TX 76227 is currently listed for sale with an asking price of $325,000. This property was built in 2015 and has 4 bedrooms and 3 full baths with 2049 sq. ft. Whitemarsh Drive is located in the Georgia Village II at Savannah subdivision within the Denton ISD school district. Search Georgia Village II At Savannah real estate on campbellkegerreis.kellyrealtors.com today.