
BEDS4
BATHS4 full 1 partial
SQUARE FEET3,630
MLS#21334608
STATUSActive
PROPERTY TYPEResidential - Single Family
SUBDIVISIONMyrtle Creek
SCHOOLWaxahachie ISD
Property Description
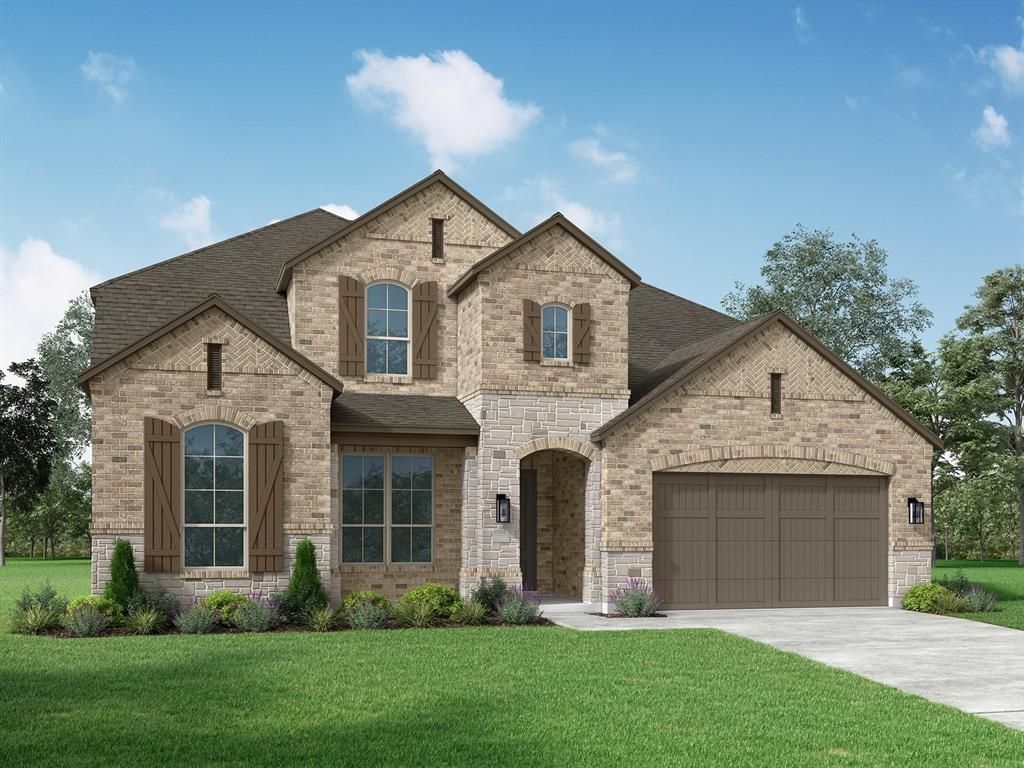
New construction by award-winning Highland Homes in Waxahachie's premier master-planned community, Myrtle Creek. Estimated move-in October 2026. The Sheffield plan offers 3,630 sq. ft. with 4 bedrooms, 4.5 baths, a private study, entertainment room, game room, and 3-car tandem garage. The open-concept design features a spacious family room, dining area, chef-inspired kitchen, and luxurious primary suite. Upstairs offers additional bedrooms and flexible living space for work, play, or guests. Residents enjoy planned amenities including a lazy river, trails, parks, playgrounds, outdoor gathering spaces, and an amenity center. Zoned to highly regarded Waxahachie ISD
Property Features
Property Type: Residential - Single Family
Cooling: Ceiling Fan(s), Central Air, ENERGY STAR Qualified E
Garage: 3 car attached
Heating: Central, ENERGY STAR Qualified Equipment, ENERGY STA
Home Style: Traditional
Lot Size: 0.16 Acres
Roof Type: Composition, Shingle
Year Built: 2026
Amenities
Double Vanity
Kitchen Island
Open Floorplan
Pantry
Smart Home System
Walk-In Closet(s)
Covered Patio/Porch
Rain Gutters
Private Yard
Feature Descriptions
Appliances: Dishwasher, Disposal, Gas Cooktop, Microwave, Tankless Water Heater
Community Features: Club House, Jogging Path/Bike Path, Park, Playground, Other
Exterior: Brick, Fiber Cement
Fencing: Back Yard, Wood
Flooring: Carpet, Luxury Vinyl Plank, Tile
Green Features: Appliances
HOA Fee: 1300/ Annually
Lot: Lrg. Backyard Grass
Parcel#: 311466
Parking: Garage, Garage Faces Front, Tandem
Parking Notes: Garage, Garage Faces Front, Tandem
Patio/Porch: Covered
Utilities: City Sewer, City Water, Sidewalk
Room Sizes
Bedroom-Primary: 17.00 x 13.00 Level - 1
Bath-Primary: 14.00 x 10.00 Level - 1
Kitchen: 11.00 x 13.00 Level - 1
Living Room: 17.00 x 19.00 Level - 1
Office: 10.00 x 13.00 Level - 1
Dining Room: 12.00 x 14.00 Level - 1
Game Room: 13.00 x 18.00 Level - 1
Bedroom: 10.00 x 13.00 Level - 1
Bedroom: 10.00 x 13.00 Level - 2
Bedroom: 13.00 x 10.00 Level - 2
Bonus Room: 15.00 x 11.00 Level - 1
Breakfast Room: 11.00 x 11.00 Level - 1
Local Schools
Elementary School: Ray
School District: Waxahachie ISD
Listed By / Shown By
Listed By
Agency Name: HIGHLAND HOMES REALTY
Agency Contact: 888-524-3182
Agent Name: Dina Verteramo

Shown By
Agent Name: Campbell Kegerreis
Agent Phone: (254) 292-9192
Agency Title: Kelly, Realtors

Estimate Your Payment
Estimated Payment
$ 1,510.31 per month $1,335.32 Principal & Interest $0.00 Property Tax (data not provided by mls) $175.00 Homeowner's Insurance
712 Scarlet Sage Drive | MLS# 21334608
This single family home located at 712 Scarlet Sage Drive , Waxahachie, TX 75165 is currently listed for sale with an asking price of $599,990. This property was built in 2026 and has 4 bedrooms and 4 full and 1 partial baths with 3630 sq. ft. Scarlet Sage Drive is located in the Myrtle Creek subdivision within the Waxahachie ISD school district. Search Myrtle Creek real estate on campbellkegerreis.kellyrealtors.com today.