
BEDS3
BATHS2 full
SQUARE FEET1,339
MLS#2009277
STATUSPending
PROPERTY TYPEResidential - Single Family
SUBDIVISIONLACKLAND TERRACE
SCHOOLNorthside
Property Description
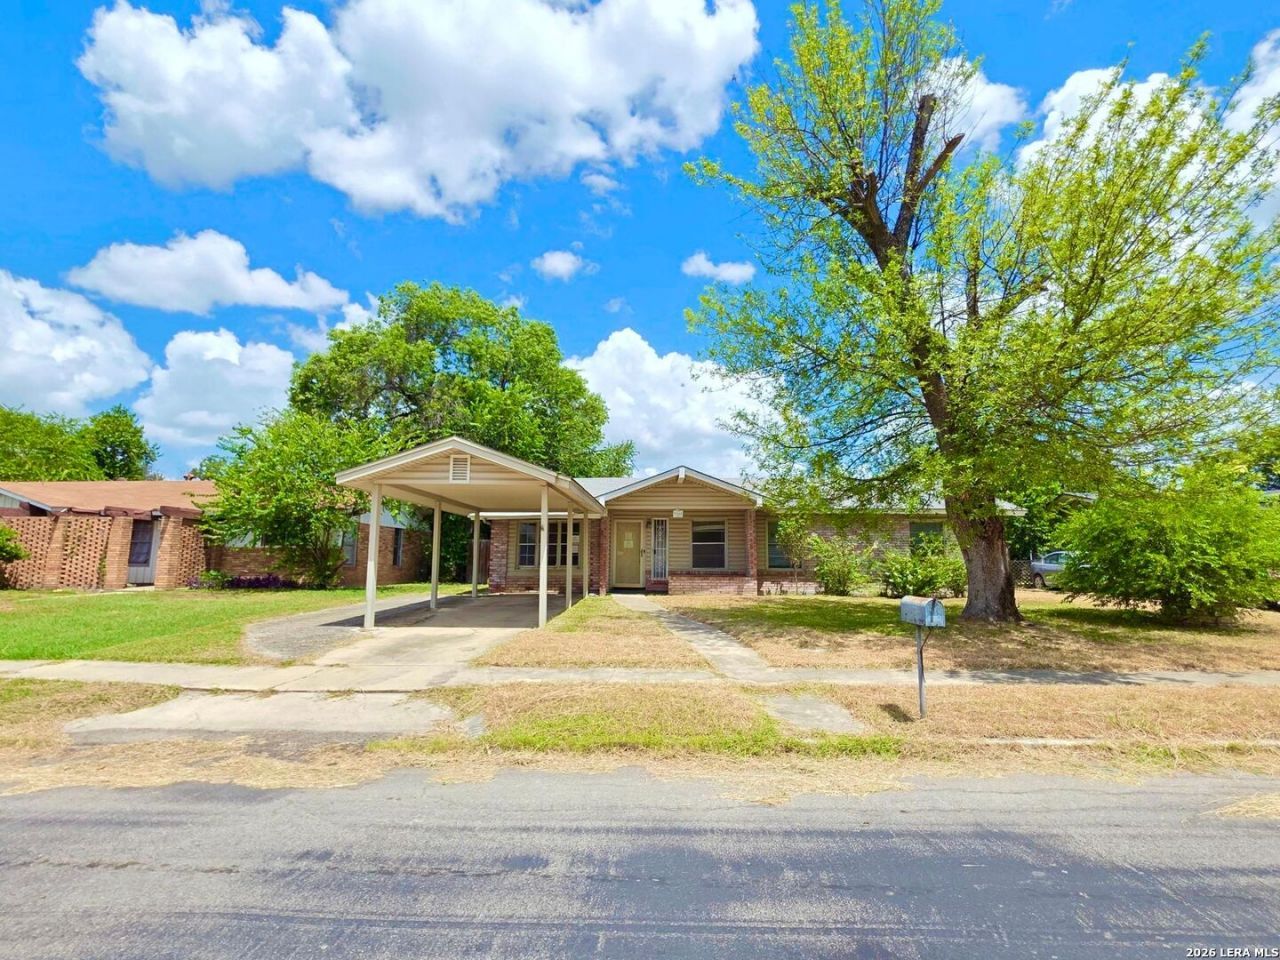
*** Multiple Offers - Highest & Best Due By: 8/28/26 at 1pm CST *** Lackland Terrace Home | 3 Bed | 2 Bath | 1,339 SQFT | One Story Discover the potential of this 3-bedroom, 2-bath, 1,339 sq. ft., single-story home - in the established Lackland Terrace community of San Antonio, TX. Offering a functional floor plan, move-in ready condition and opportunity for minor updates. This property provides versatility for both owner-occupancy and investment considerations. The interior features a spacious living area with a practical flow into the dining space and kitchen. The kitchen offers functional cabinetry and counter space, while the three bedrooms and converted garage provide flexibility. The primary bedroom includes a private bath, creating a comfortable and functional retreat. Its location provides convenient access to Loop 410, US-90, shopping, dining, local services and major transportation routes, making everyday travel and errands accessible.
Property Features
Property Type: Residential - Single Family
Cooling: One Central
Fuel Type: Natural Gas
Heating: Central
Home Style: One Story
Lot Size: 0.22 Acres
Roof Type: Composition
Stories: 1.0
Taxes: $4,763
Year Built: 1966
Feature Descriptions
Builder Name: Unknown
Days on Site: 36
Exterior: Brick, Siding
Exterior: Patio Slab, Covered Patio, Storage Building/Shed, Mature Trees
Flooring: Carpeting, Ceramic Tile
Foundation: Slab
HOA Mandatory: No
Inclusions: Ceiling Fans, Washer Connection, Dryer Connection, Cook Top, Microwave Oven, Refrigerator, Dishwasher
Interior: Two Living Area, Separate Dining Room, Utility Room Inside,1st Floor Lvl/No Steps, Converted Garage, Open Floor Plan, All Bedrooms Downstairs
Miscellaneous: VA Foreclosure, As-Is
Neighborhood Amenities: None
Parking: Converted Garage
Pool/Spa: None
Supplier - Electric: CPS
Supplier - Gas: CPS
Supplier - Sewer: SAWS
Supplier - Water: SAWS
Tax By Multiple Counties: No
Type: Single Family Detached
Water/Sewer: Water System
Windows: Some Remain
Room Sizes
Bedroom 2: 13 X 11
Bedroom 3: 10 X 11
Kitchen: 10 X 10
Dining Room: 9 X 10
Living Room: 12 X 15
Additional Dwelling: 10 X 20
Local Schools
High School: John Jay
Middle School: Jones
Elementary School: Hull Mary
School District: Northside
Listed By / Shown By
Listed By
Agency Name: Infinity Realty Group of Texas
Agency Phone: (214) 418-6845
Shown By
Agent Name: Campbell Kegerreis
Agent Phone: (254) 292-9192
Agency Title: Kelly, Realtors
Agency Email: info@kellyrealtors.com
Agency Text: (254) 717-6447

Estimate Your Payment
Estimated Payment
$ 793.38 per month $350.53 Principal & Interest $396.92 Property Tax $45.94 Homeowner's Insurance
7203 Westshire Dr. | MLS# 2009277
This single family home located at 7203 Westshire Dr., San Antonio, TX 78227 is currently listed for sale with an asking price of $157,500. This property was built in 1966 and has 3 bedrooms and 2 full baths with 1339 sq. ft. Westshire Dr. is located in the LACKLAND TERRACE subdivision within the Northside school district. Search LACKLAND TERRACE real estate on campbellkegerreis.kellyrealtors.com today.