
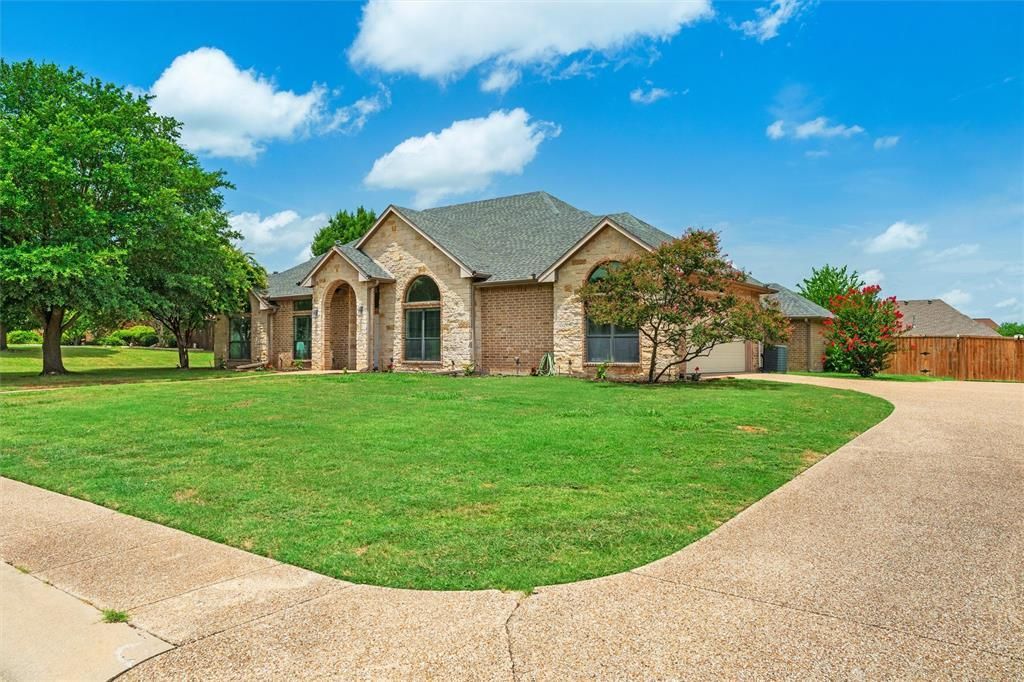
BEDS6
BATHS3 full
SQUARE FEET3,189
MLS#21389519
STATUSActive
PROPERTY TYPEResidential - Single Family
SUBDIVISIONAshemore Ph Ii-Rev
SCHOOLMidlothian ISD
Property Description
Beautiful residence located in Ashemore Estates! Turn the key to this extensively updated home in a quiet and pristine neighborhood outside city limits. Step into an open concept living area designed for entertaining with an oversized dining room and chef’s kitchen updated in 2022. The kitchen features a five-burner cooktop, double ovens, a walk-in pantry, island, and updated countertops and backsplash. Tile flooring was installed throughout the main living areas and bathrooms in 2023. Recessed lighting was added to the living area in 2021. Continue outside to an oversized backyard with an extended concrete patio completed in 2021 for entertaining by day and ample stargazing by night. Back inside, find two primary bedrooms plus four additional bedrooms and three full bathrooms, two of which are Jack & Jill style. This home features custom cabinetry throughout with ample storage and two attic spaces, both with designated storage areas. Updates include the showers in the primary and second primary bathrooms, which were replaced by the current owners, all the toilets in 2021, one of the water heaters in 2022, one of the HVAC units in 2023, various plumbing work, updated faucets, and more. Located in the county, meaning no city taxes, and zoned for the highly-rated Midlothian Heritage High, Walnut Grove Middle, and Longbranch Elementary schools in MISD, this home is a must see.
Property Features
Property Type: Residential - Single Family
Cooling: Central Air
Fireplaces: 1
Garage: 2 car attached
Heating: Central
Lot Size: 0.60 Acres
Roof Type: Composition
Year Built: 2005
Amenities
Vaulted Ceiling(s)
Feature Descriptions
Appliances: Dishwasher, Disposal, Electric Cooktop, Double Oven
Days on Site: 3
Exterior: Brick, Rock/Stone, Wood
Fencing: Wood
Fireplace: Wood Burning
Flooring: Carpet, Ceramic Tile
HOA Fee: 200/ Annually
Lot: Interior Lot, Landscaped
Parcel#: 223077
Parking: Driveway, Garage Faces Side, Garage Single Door
Parking Notes: Driveway, Garage Faces Side, Garage Single Door
Utilities: Septic
Room Sizes
Bedroom: 11.00 x 11.00 Level - 1
Bath-Full: 12.00 x 12.00 Level - 1
Bedroom: 12.00 x 11.00 Level - 1
Bedroom: 16.00 x 18.00 Level - 1
Bedroom-2nd Primary: 6.00 x 12.00 Level - 1
Bedroom: 12.00 x 17.00 Level - 1
Living Room: 20.00 x 17.00 Level - 1
Dining Room: 12.00 x 12.00 Level - 1
Dining Room: 12.00 x 12.00 Level - 1
Laundry: 14.00 x 6.00 Level - 1
Bath-Primary: 15.00 x 17.00 Level - 1
Bath-Primary: 14.00 x 13.00 Level - 1
Bedroom-Primary: 16.00 x 18.00 Level - 1
Kitchen: 13.00 x 25.00 Level - 1
Local Schools
Elementary School: Longbranch
School District: Midlothian ISD
Listed By / Shown By
Listed By
Agency Name: Coldwell Banker Apex, REALTORS
Agency Contact: 469-285-6872
Agent Name: David Bielamowicz

Shown By
Agent Name: Campbell Kegerreis
Agent Phone: (254) 292-9192
Agency Title: Kelly, Realtors

Estimate Your Payment
Estimated Payment
$ 1,507.82 per month $1,333.11 Principal & Interest $0.00 Property Tax (data not provided by mls) $174.71 Homeowner's Insurance
7241 Colwell Drive | MLS# 21389519
This single family home located at 7241 Colwell Drive, Midlothian, TX 76065 is currently listed for sale with an asking price of $599,000. This property was built in 2005 and has 6 bedrooms and 3 full baths with 3189 sq. ft. Colwell Drive is located in the Ashemore Ph Ii-Rev subdivision within the Midlothian ISD school district. Search Ashemore Ph Ii-Rev real estate on campbellkegerreis.kellyrealtors.com today.