
BEDS4
BATHS2 full
SQUARE FEET2,083
MLS#21385936
STATUSActive
PROPERTY TYPEResidential - Single Family
SUBDIVISIONCottonwood Bend 4f
SCHOOLAllen ISD
Property Description
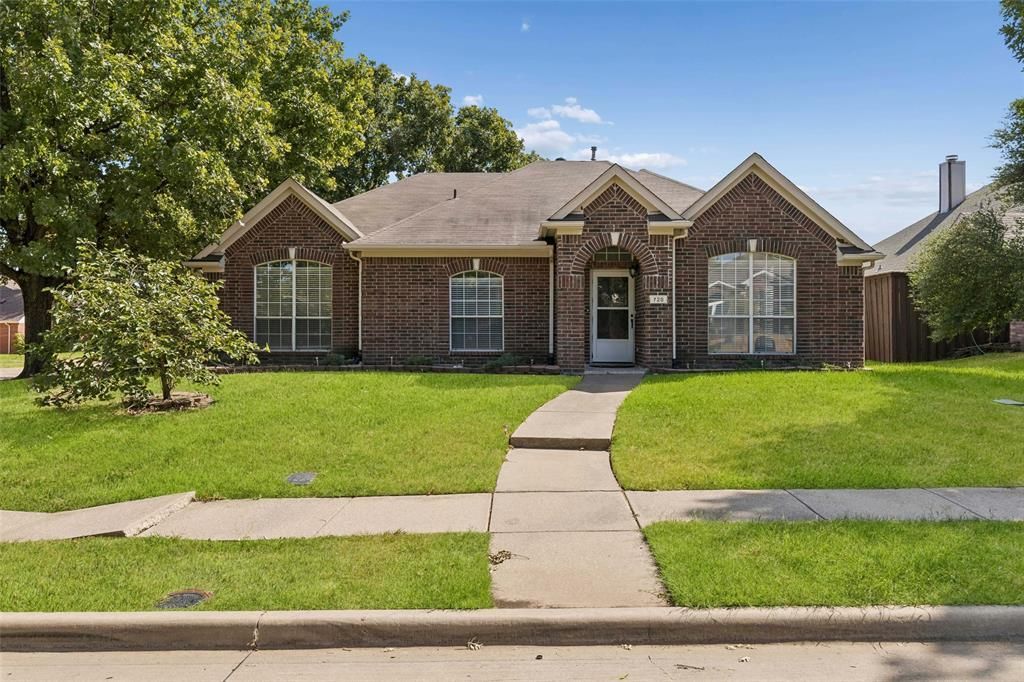
Located at 728 Lauren Way in Allen, this north-facing 4-bedroom, 2-bath home offers a spacious corner lot with extra parking, no HOA fees, and a versatile floor plan in the 75002 area. Buyers searching for homes in Allen will appreciate the thoughtful design and convenient access to shopping, dining, parks, major commuter routes, and employment centers throughout Collin County. Inside, the formal living and dining rooms create an elegant setting for entertaining, while the cozy family room with fireplace offers a comfortable place to unwind. The large kitchen features an island, built-in appliances, pantry, and generous workspace, providing a practical centerpiece for daily living. The serene primary bedroom includes an ensuite bath and walk-in closet, while the 4th bedroom offers flexibility as a comfortable home office. Three additional bedrooms provide versatile space for guests, hobbies, or other needs. Outside, the private backyard features a covered patio with room for outdoor dining, entertaining, gardening, or recreation. Conveniently located near major roadways, shopping, restaurants, parks, and everyday services, this property offers generous living space and easy access throughout North Texas. The property is being sold as-is.
Property Features
Property Type: Residential - Single Family
Cooling: Electric
Fireplaces: 1
Garage: 2 car attached
Heating: Natural Gas
Home Style: Traditional
Lot Size: 0.21 Acres
Roof Type: Shingle
Year Built: 1995
Amenities
Eat-in Kitchen
Granite Counters
Kitchen Island
Pantry
Walk-In Closet(s)
Feature Descriptions
Appliances: Dishwasher, Disposal, Gas Cooktop, Gas Oven
Days on Site: 1
Exterior: Brick
Fireplace: Gas Logs
Parcel#: R303400G01001
Parking: Alley Access, Garage, Garage Door Opener, Garage Faces Rear
Parking Notes: Alley Access, Garage, Garage Door Opener, Garage Face
Utilities: City Sewer, City Water, Electricity Connected
Window: Skylights(s)
Local Schools
Elementary School: Vaughan
School District: Allen ISD
Listed By / Shown By
Listed By
Agency Name: Redfin Corporation
Agency Contact: 972-954-4791
Agent Name: Sarah Thornton

Shown By
Agent Name: Campbell Kegerreis
Agent Phone: (254) 292-9192
Agency Title: Kelly, Realtors

Estimate Your Payment
Estimated Payment
$ 1,069.82 per month $945.87 Principal & Interest $0.00 Property Tax (data not provided by mls) $123.96 Homeowner's Insurance
728 Lauren Way | MLS# 21385936
This single family home located at 728 Lauren Way, Allen, TX 75002 is currently listed for sale with an asking price of $425,000. This property was built in 1995 and has 4 bedrooms and 2 full baths with 2083 sq. ft. Lauren Way is located in the Cottonwood Bend 4f subdivision within the Allen ISD school district. Search Cottonwood Bend 4f real estate on campbellkegerreis.kellyrealtors.com today.