
BEDS3
BATHS2 full
SQUARE FEET1,540
MLS#21389597
STATUSActive
PROPERTY TYPEResidential - Single Family
SUBDIVISIONTuscany Trails Sub
SCHOOLWylie ISD, Taylor Co.
Property Description
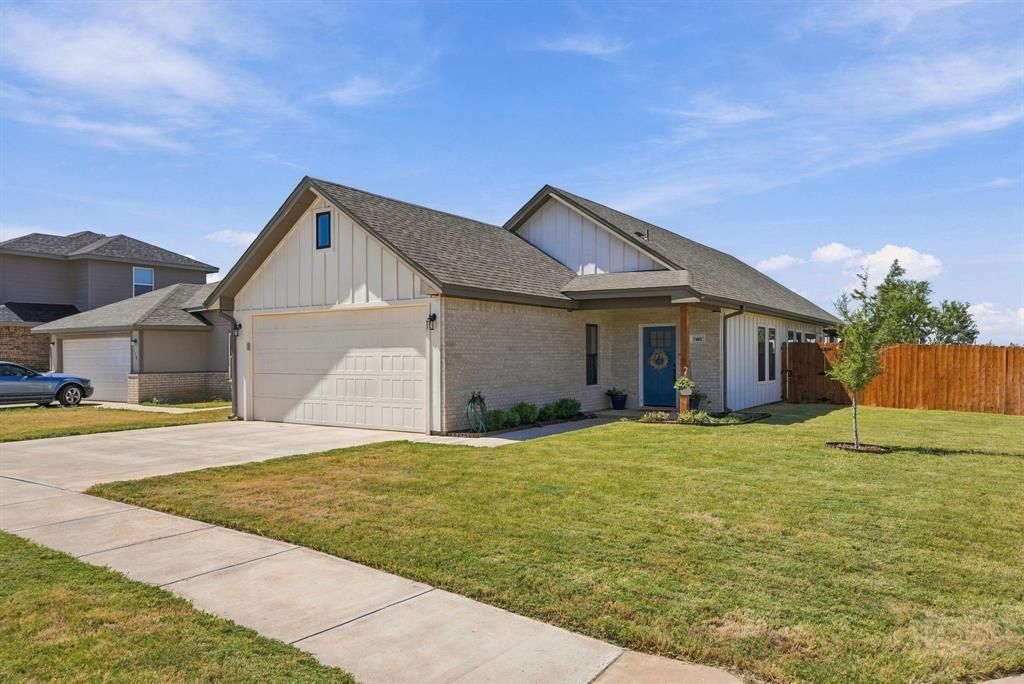
Welcome home to this beautifully maintained 3-bedroom, 2-bath home in Tuscany Trails! Built in 2022, this 1,540-square-foot home offers a bright, open floor plan designed for comfortable everyday living and easy entertaining. The kitchen features granite countertops, a center island, pantry, and plenty of workspace, opening seamlessly to the dining and living areas. A fireplace anchors the living room, creating a warm and inviting gathering space. The primary suite offers an ensuite bath with dual sinks, separate shower, and walk-in closet. Two additional bedrooms provide flexibility for family, guests, or a home office. A dedicated utility room with built-in cabinetry adds convenient storage and function.Step outside to a fenced backyard with plenty of room to enjoy the outdoors. The extended concrete patio and large wood pergola create a fantastic space for grilling, relaxing, or entertaining, while the established landscaping adds a welcoming touch. Additional features include a two-car attached garage, sprinkler system, covered front porch, and central electric HVAC. Located in Wylie ISD and ready for its next owner—come see what makes this one feel like home!
Property Features
Property Type: Residential - Single Family
Cooling: Ceiling Fan(s), Central Air
Fireplaces: 1
Garage: 2 car attached
Heating: Central, Electric
Home Style: Traditional
Lot Size: 0.14 Acres
Roof Type: Shingle
Year Built: 2022
Amenities
Decorative Lighting
Eat-in Kitchen
Granite Counters
Kitchen Island
Open Floorplan
Pantry
Walk-In Closet(s)
Feature Descriptions
Appliances: Dishwasher, Disposal, Electric Range, Electric Water Heater
Days on Site: 2
Exterior: Brick, Siding
Fencing: Wood
Fireplace: Electric
Flooring: Carpet, Luxury Vinyl Plank
Laundry: Utility Room, Dryer Hookup, Washer Hookup
Lot: Landscaped, Level, Sprinkler System
Parcel#: 1012879
Parking: Driveway, Garage, Garage Door Opener, Garage Faces Front
Parking Notes: Driveway, Garage, Garage Door Opener, Garage Faces Fr
Patio/Porch: Front Porch, Rear Porch
Utilities: City Sewer, City Water
Local Schools
Elementary School: Wylie West
School District: Wylie ISD, Taylor Co.
Listed By / Shown By
Listed By
Agency Name: Epique Realty LLC
Agent Name: Robbie Johnson

Shown By
Agent Name: Campbell Kegerreis
Agent Phone: (254) 292-9192
Agency Title: Kelly, Realtors

Estimate Your Payment
Estimated Payment
$ 767.76 per month $678.80 Principal & Interest $0.00 Property Tax (data not provided by mls) $88.96 Homeowner's Insurance
7602 Florence Drive | MLS# 21389597
This single family home located at 7602 Florence Drive , Abilene, TX 79606 is currently listed for sale with an asking price of $305,000. This property was built in 2022 and has 3 bedrooms and 2 full baths with 1540 sq. ft. Florence Drive is located in the Tuscany Trails Sub subdivision within the Wylie ISD, Taylor Co. school district. Search Tuscany Trails Sub real estate on campbellkegerreis.kellyrealtors.com today.