
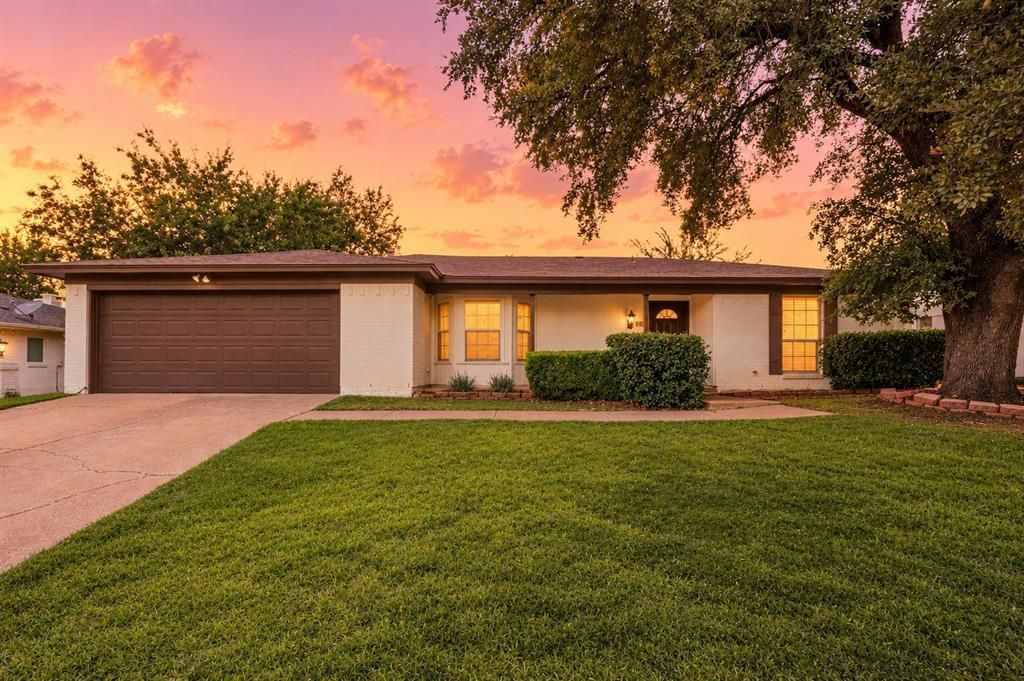
BEDS3
BATHS2 full
SQUARE FEET1,565
MLS#21380868
STATUSActive
PROPERTY TYPEResidential - Single Family
SUBDIVISIONHoliday North Add
SCHOOLBirdville ISD
Property Description
What's not to love when you step into this wonderfully updated and upgraded beauty! Once inside you'll find updates throughout, from flooring, and lighting, to faucets and fixtures. LVP flooring takes your eye to every corner of the home, to rich wood beams that draw your eye up to the vaulted ceiling in the living room. One of the favorite updates is the kitchen where you'll find on trend cabinets, counters, stainless appliances and more! The open floor plan allows for easy living and flexible entertaining. With a well designed split bedroom arrangement, you'll find family and guests can enjoy the home to their hearts delight. The primary suite has ample space for sleeping and seating, while the spa-like bath beckons you in with on trend finishes and oversized shower. The backyard offers an outdoor storage building and plenty of room to make it your own. Throw up a string of twinkle lights, and entertain under the stars. The possibilities are endless. With easy access to schools, dining, shopping, in addition to sitting between Dallas and Ft Worth, this home provides a world of wonderful for an outstanding price. Live in luxury, while living your best life possible. See it today...or see it SOLD!
Property Features
Property Type: Residential - Single Family
Cooling: Ceiling Fan(s), Central Air, Electric
Fireplaces: 1
Garage: 2 car attached
Heating: Central, Natural Gas
Home Style: Traditional
Lot Size: 0.22 Acres
Roof Type: Composition
Year Built: 1975
Amenities
Built-in Features
Cable TV Available
Decorative Lighting
Eat-in Kitchen
Granite Counters
High Speed Internet Available
Open Floorplan
Vaulted Ceiling(s)
Walk-In Closet(s)
Private Yard
Storage
Feature Descriptions
Appliances: Dishwasher, Disposal, Electric Cooktop, Electric Oven, Gas Water Heater, Microwave, Vented Exhaust Fan
Days on Site: 4
Exterior: Brick
Fencing: Wood
Fireplace: Brick, Gas, Great Room, Living Room, Wood Burning
Flooring: Ceramic Tile, Laminate
Laundry: Electric Dryer Hookup, Utility Room, Full Size W/D Area, Washer Hookup
Lot: Few Trees, Interior Lot, Landscaped, Subdivision
Parcel#: 01322184
Parking: Garage Door Opener, Garage Faces Front, Garage Single Door
Parking Notes: Garage Door Opener, Garage Faces Front, Garage Singl
Patio/Porch: Front Porch, Patio
Utilities: Cable Available, City Sewer, City Water, Curbs, Individual Gas Meter, Individual Water Meter
Window: Window Coverings
Room Sizes
Bedroom-Primary: 16.00 x 14.00 Level - 1
Bedroom: 12.00 x 11.00 Level - 1
Bedroom: 12.00 x 12.00 Level - 1
Living Room: 16.00 x 14.00 Level - 1
Kitchen: 11.00 x 9.00 Level - 1
Dining Room: 17.00 x 8.00 Level - 1
Breakfast Room: 13.00 x 13.00 Level - 1
Local Schools
Elementary School: Holiday
School District: Birdville ISD
Listed By / Shown By
Listed By
Agency Name: C21 Fine Homes Judge Fite
Agency Contact: 817-605-3355
Agent Name: Roslyn Gauntt

Shown By
Agent Name: Campbell Kegerreis
Agent Phone: (254) 292-9192
Agency Title: Kelly, Realtors

Estimate Your Payment
Estimated Payment
$ 792.93 per month $701.05 Principal & Interest $0.00 Property Tax (data not provided by mls) $91.88 Homeowner's Insurance
7613 N Richland Boulevard | MLS# 21380868
This single family home located at 7613 N Richland Boulevard, North Richland Hills, TX 76180 is currently listed for sale with an asking price of $315,000. This property was built in 1975 and has 3 bedrooms and 2 full baths with 1565 sq. ft. N Richland Boulevard is located in the Holiday North Add subdivision within the Birdville ISD school district. Search Holiday North Add real estate on campbellkegerreis.kellyrealtors.com today.