
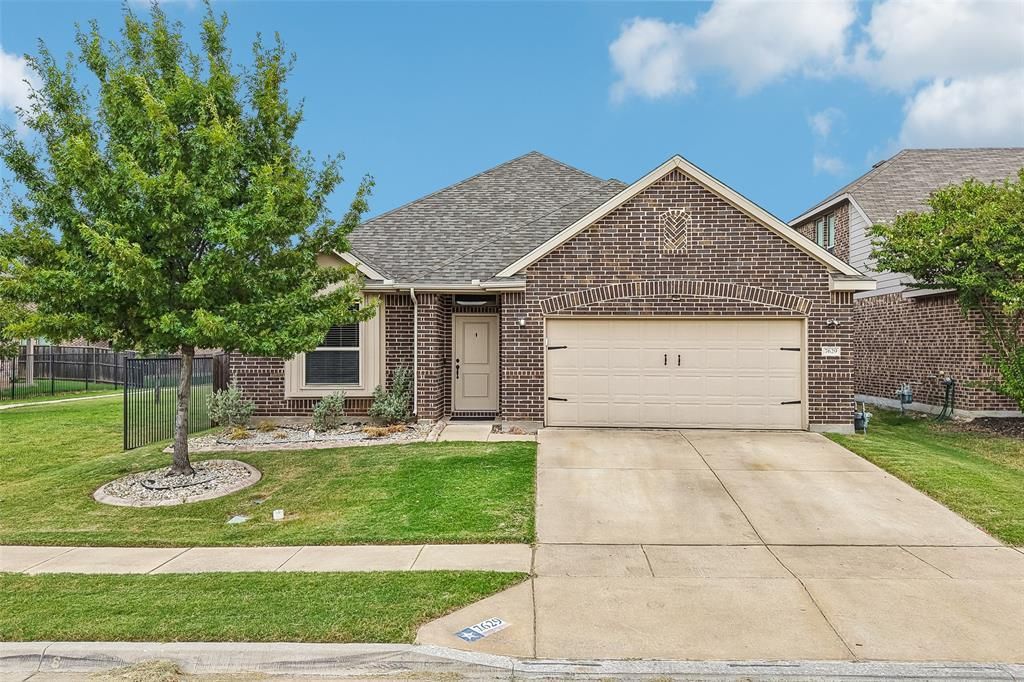
BEDS4
BATHS2 full
SQUARE FEET2,100
MLS#21387381
STATUSActive
PROPERTY TYPEResidential - Single Family
SUBDIVISIONParkview
SCHOOLKeller ISD
Property Description
Search the address in YouTube to see a walk through video of this small town feeling home with big town conveniences! Built in 2018, freshly painted with new carpet, this 4 bed, 2 bath home with 2,129 sq ft offers a functional layout with a dedicated home office, spacious living areas, and room for everyone. Situated on a desirable greenbelt lot, enjoy added space without the upkeep. Located in Keller ISD and within walking distance to Whitley Road Elementary, this home is perfectly positioned for convenient everyday living. Enjoy nearby walking trails and Capp Smith Park, along with wonderful neighbors and a welcoming community atmosphere. You're also just minutes from shopping, dining, entertainment, and everyday conveniences throughout Watauga and the surrounding North Fort Worth area. If you're searching for a Watauga home with Keller ISD schools, a home office, greenbelt lot, walkable elementary school, and convenient access to parks and trails, come see this one in person!
Property Features
Property Type: Residential - Single Family
Cooling: Ceiling Fan(s), Central Air, Electric
Garage: 2 car attached
Heating: Central, Natural Gas
Lot Size: 0.11 Acres
Roof Type: Composition
Year Built: 2018
Amenities
Cable TV Available
Decorative Lighting
Eat-in Kitchen
Flat Screen Wiring
High Speed Internet Available
Kitchen Island
Open Floorplan
Walk-In Closet(s)
Covered Patio/Porch
Feature Descriptions
Appliances: Dishwasher, Disposal, Electric Cooktop, Electric Oven, Microwave, Vented Exhaust Fan
Community Features: Greenbelt
Days on Site: 2
Fencing: Wood, Wrought Iron
Flooring: Carpet, Laminate
HOA Fee: 300/ Semi-Annual
Laundry: Full Size W/D Area
Lot: Greenbelt, Interior Lot
Parcel#: 42245832
Parking: Driveway, Garage Faces Front, On Street
Parking Notes: Driveway, Garage Faces Front, On Street
Patio/Porch: Covered
Utilities: City Water, Co-op Electric, Community Mailbox, Concrete, Curbs, Individual Gas Meter, Individual Water Meter
Window: Window Coverings
Room Sizes
Kitchen: 12.00 x 13.00 Level - 1
Living Room: 18.00 x 11.00 Level - 1
Bedroom-Primary: 14.00 x 16.00 Level - 1
Bedroom: 14.00 x 11.00 Level - 1
Bedroom: 14.00 x 11.00 Level - 1
Bedroom: 13.00 x 12.00 Level - 1
Office: 12.00 x 14.00 Level - 1
Utility Room: 6.00 x 9.00 Level - 1
Local Schools
Elementary School: Whitleyrd
School District: Keller ISD
Listed By / Shown By
Listed By
Agency Name: Real Broker, LLC
Agency Contact: 817-343-6084
Agent Name: Christopher Hall

Shown By
Agent Name: Campbell Kegerreis
Agent Phone: (254) 292-9192
Agency Title: Kelly, Realtors

Estimate Your Payment
Estimated Payment
$ 1,006.89 per month $890.23 Principal & Interest $0.00 Property Tax (data not provided by mls) $116.67 Homeowner's Insurance
7629 Spring Drive | MLS# 21387381
This single family home located at 7629 Spring Drive, Watauga, TX 76148 is currently listed for sale with an asking price of $400,000. This property was built in 2018 and has 4 bedrooms and 2 full baths with 2100 sq. ft. Spring Drive is located in the Parkview subdivision within the Keller ISD school district. Search Parkview real estate on campbellkegerreis.kellyrealtors.com today.