
BEDS3
BATHS2 full 1 partial
SQUARE FEET1,893
MLS#21385907
STATUSActive
PROPERTY TYPEResidential - Single Family
SUBDIVISIONTuscany Trails Sub
SCHOOLWylie ISD, Taylor Co.
Property Description
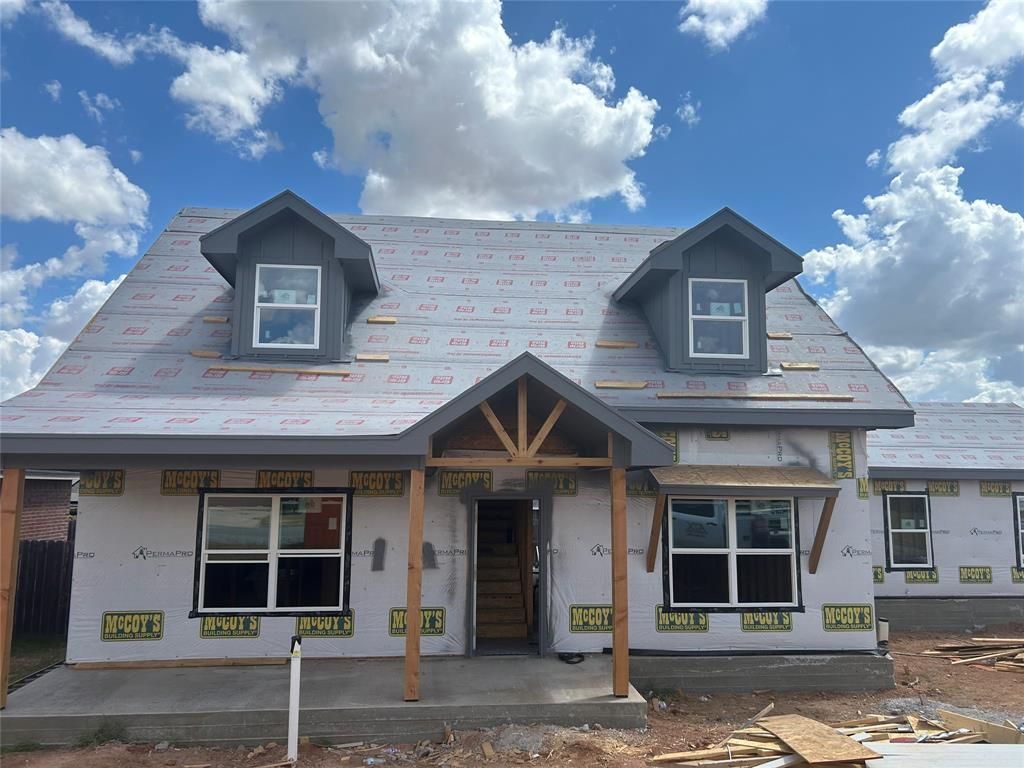
Welcome home to this beautiful new construction (incomplete) in Wylie ISD with NO HOA! Thoughtfully designed with 3 spacious bedrooms, 2.5 bathrooms, abundant storage, and unique details throughout, this home offers a wonderful combination of style, comfort, and functionality.The primary suite is conveniently located downstairs, while two generously sized secondary bedrooms are upstairs, providing plenty of privacy and space. Warm Dove White walls create a bright, welcoming feel, complemented by LVP flooring throughout the home, with beautifully stained wood stairs adding character. The kitchen features an island, granite countertops, and the same upgraded granite continues into all three bathrooms.You'll love the practical extras, including a mudroom with built-in cubbies, a separate laundry room, plentiful storage, and a two-car side-entry garage. Outside, enjoy both a large covered front porch and back porch, perfect for relaxing or entertaining. Situated on a desirable corner lot, the home offers additional curb appeal and convenient access.Located just minutes from Dyess AFB, shopping, restaurants, and everyday conveniences, this new construction gives you the space and features you've been looking for—without the restrictions of an HOA.New construction + Wylie ISD + NO HOA + corner lot = one you don't want to miss! Call today to schedule your private showing before it's gone!
Property Features
Property Type: Residential - Single Family
Cooling: Ceiling Fan(s), Central Air, Electric
Garage: 2 car attached
Heating: Central, Electric
Lot Size: 0.20 Acres
Roof Type: Composition
Year Built: 2026
Amenities
Decorative Lighting
Open Floorplan
Pantry
Walk-In Closet(s)
Covered Patio/Porch
Feature Descriptions
Appliances: Dishwasher, Disposal, Electric Range, Electric Water Heater, Microwave
Days on Site: 7
Exterior: Brick, Siding
Fencing: Wood
Flooring: Luxury Vinyl Plank
Laundry: Electric Dryer Hookup, Utility Room, Full Size W/D Area, Dryer Hookup, Washer Hookup
Lot: Corner Lot, Landscaped, Sprinkler System, Subdivision
Parcel#: 109432
Parking: Covered, Garage, Garage Door Opener, Garage Faces Side
Parking Notes: Covered, Garage, Garage Door Opener, Garage Faces Sid
Patio/Porch: Covered, Front Porch, Patio, Rear Porch
Utilities: Cable Available, City Sewer, City Water, Curbs, Electricity Connected, Individual Water Meter
Room Sizes
Living Room: 17.00 x 15.00 Level - 1
Kitchen: 13.00 x 22.00 Level - 1
Dining Room: 13.00 x 13.00 Level - 1
Bedroom-Primary: 13.00 x 15.00 Level - 1
Bath-Primary: 7.00 x 8.00 Level - 1
Bedroom: 13.00 x 11.00 Level - 2
Bedroom: 13.00 x 12.00 Level - 2
Laundry: 6.00 x 5.00 Level - 1
Local Schools
Elementary School: Wylie West
School District: Wylie ISD, Taylor Co.
Listed By / Shown By
Listed By
Agency Name: Real Broker (Big Co. Realty G
Agent Name: Tina Irias

Shown By
Agent Name: Campbell Kegerreis
Agent Phone: (254) 292-9192
Agency Title: Kelly, Realtors

Estimate Your Payment
Estimated Payment
$ 969.13 per month $856.84 Principal & Interest $0.00 Property Tax (data not provided by mls) $112.29 Homeowner's Insurance
7817 Tuscany Drive | MLS# 21385907
This single family home located at 7817 Tuscany Drive, Abilene, TX 79606 is currently listed for sale with an asking price of $385,000. This property was built in 2026 and has 3 bedrooms and 2 full and 1 partial baths with 1893 sq. ft. Tuscany Drive is located in the Tuscany Trails Sub subdivision within the Wylie ISD, Taylor Co. school district. Search Tuscany Trails Sub real estate on campbellkegerreis.kellyrealtors.com today.