
BEDS4
BATHS2 full
SQUARE FEET1,739
MLS#2008124
STATUSActive
PROPERTY TYPEResidential - Single Family
SUBDIVISIONLACKLAND TERRACE
SCHOOLNorthside
Property Description
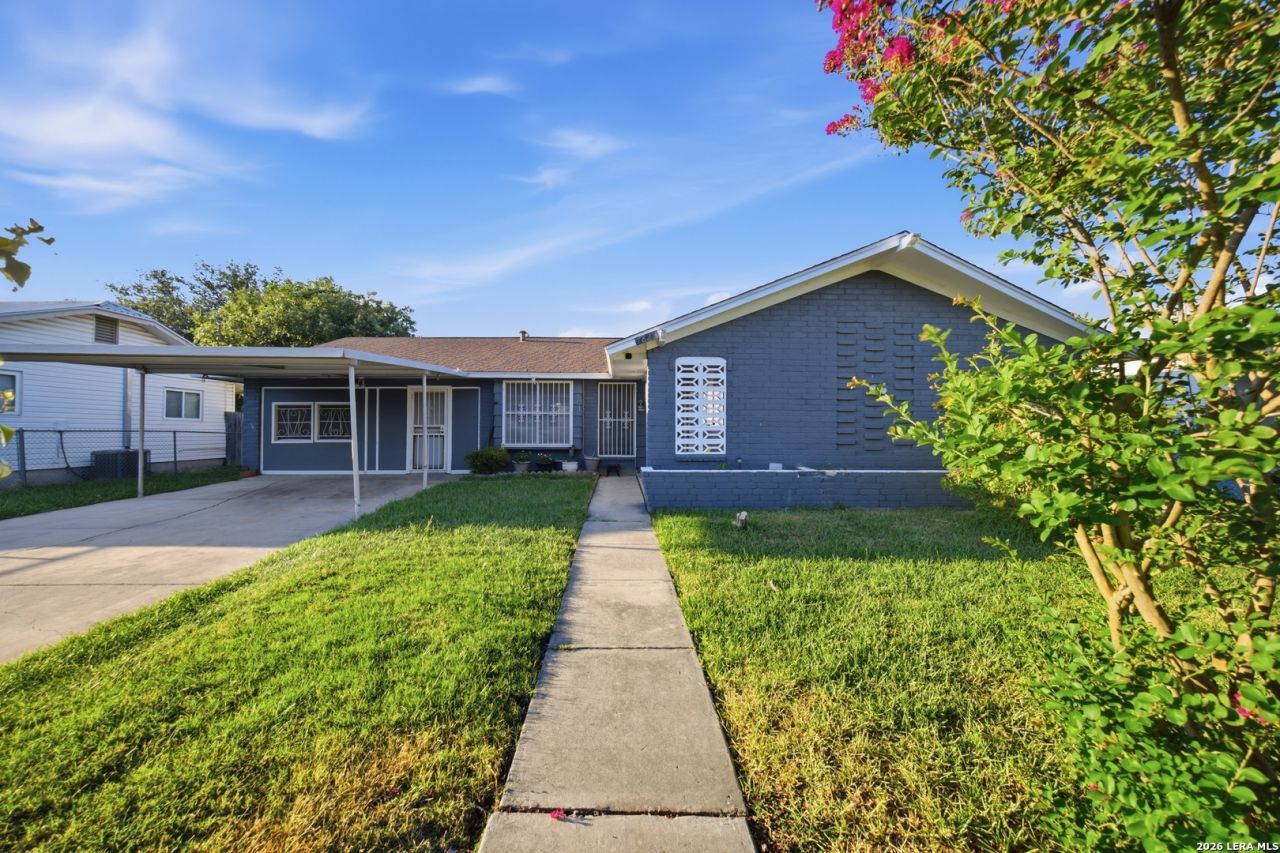
Welcome to this spacious 4-bedroom home situated on an expansive lot of almost a quarter of an acre! With a large backyard and plenty of outdoor space, this property offers room to entertain, relax, garden, or create your own backyard oasis. Inside, youll find four comfortable bedrooms plus a versatile fifth room that can easily serve as a home office, flex space, guest room, or even a fifth bedroom to fit your lifestyle. The generous layout provides plenty of space for families, guests, and everyday living. One of the standout features is the oversized front driveway, offering parking for up to 6 vehicles-perfect for large households, guests, or multiple vehicles. With its spacious lot, flexible floor plan, abundant parking, and large yard, this home offers the space and versatility youve been looking for!
Property Features
Property Type: Residential - Single Family
Cooling: One Central
Fuel Type: Natural Gas
Heating: Central
Home Style: One Story
Lot Size: 0.19 Acres
Roof Type: Composition
Stories: 1.0
Taxes: $4,497
Year Built: 1966
Feature Descriptions
Builder Name: Unknown
Days on Site: 40
Exterior: Brick, Siding
Flooring: Ceramic Tile, Wood, Laminate
Foundation: Slab
HOA Mandatory: No
Inclusions: Ceiling Fans, Washer Connection, Dryer Connection, Stove/Range, Refrigerator
Interior: One Living Area, Separate Dining Room, Utility Room Inside, Converted Garage, All Bedrooms Downstairs
Neighborhood Amenities: None
Parking: Converted Garage, Side Entry, None/Not Applicable
Pool/Spa: None
Tax By Multiple Counties: No
Type: Single Family Detached
Water/Sewer: Water System
Windows: Some Remain
Room Sizes
Bedroom 2: 10 X 11
Bedroom 3: 10 X 11
Bedroom 4: 15 X 15
Kitchen: 8 X 9
Breakfast Room: 8 X 9
Dining Room: 8 X 9
Living Room: 14 X 24
Utility Room: 8 X 8
Office: 8 X 9
Local Schools
High School: John Jay
Middle School: Jones
Elementary School: Hull Mary
School District: Northside
Listed By / Shown By
Listed By
Agency Name: Galleon Group LLC
Agency Phone: (210) 378-0557
Shown By
Agent Name: Campbell Kegerreis
Agent Phone: (254) 292-9192
Agency Title: Kelly, Realtors
Agency Email: info@kellyrealtors.com
Agency Text: (254) 717-6447

Estimate Your Payment
Estimated Payment
$ 877.94 per month $444.89 Principal & Interest $374.75 Property Tax $58.30 Homeowner's Insurance
7823 Latigo | MLS# 2008124
This single family home located at 7823 Latigo, San Antonio, TX 78227 is currently listed for sale with an asking price of $199,900. This property was built in 1966 and has 4 bedrooms and 2 full baths with 1739 sq. ft. Latigo is located in the LACKLAND TERRACE subdivision within the Northside school district. Search LACKLAND TERRACE real estate on campbellkegerreis.kellyrealtors.com today.