
BEDS5
BATHS3 full
SQUARE FEET2,549
MLS#2003484
STATUSActive
PROPERTY TYPEResidential - Single Family
SUBDIVISIONCROWN HAVEN
SCHOOLNorthside
Property Description
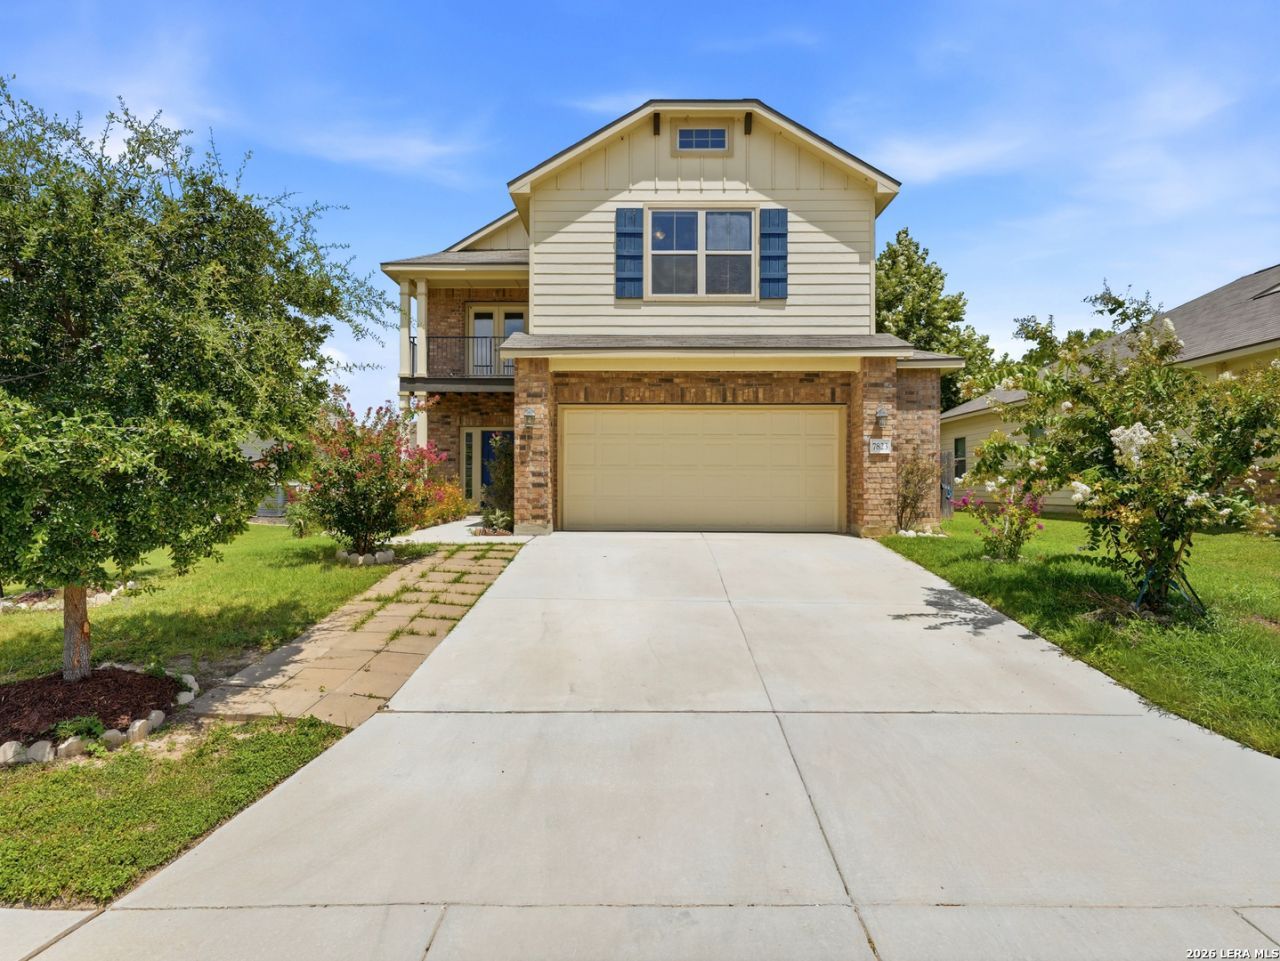
This beautifully well maintained move-in ready offers 5 bedrooms plus room for home office; 3 full baths approx 2575 sqft of thoughtfully designed living space with upgrades throughout. Step inside to an open floor plan tile flooring downstairs and wood flooring upstairs. The spacious kitchen flows seamlessly into the dining and living areas making it ideal for entertaining and everyday living in this sought after San Antonio home. Plenty of storage and walk in closets in each rooms. This energy efficient home includes solar system for added comfort and convenience. Located just minutes from loop 1604, Hwy 151, SeaWorld, Alamo Shopping and dining within Northside ISD. This property offers the perfect combination of style, comfort and prime San Antonio location. Make this your new home to raise your family located in fast growing Northwest area. Schedule your private showing today. Comes with major appliances, solar and water softener.
Property Features
Property Type: Residential - Single Family
Cooling: One Central
Fenced: Yes
Fuel Type: Electric
Heating: Central
Home Style: Two Story
Lot Size: 0.14 Acres
Roof Type: Composition
Stories: 2.0
Taxes: $8,264
Year Built: 2020
Feature Descriptions
Builder Name: unknown
Currenty Leased: No
Days on Site: 56
Energy Efficient: Programmable Thermostat, Double Pane Windows, Radiant Barrier, Low E Windows, Ceiling Fans
Exterior: Brick, Cement Fiber
Exterior: Covered Patio, Privacy Fence, Mature Trees
Flooring: Ceramic Tile, Wood
Foundation: Slab
Green Certification: Energy Star Certified
Green Features: Solar Panels
Hoa Fee: 100/Quarterly
HOA Mandatory: Yes
HOA Name: ALAMO MANAGEMENT GROUP
Improvements: Street Paved, Sidewalks, Streetlights, Fire Hydrant w/in 500,Interstate Hwy - 1 Mile or less
Inclusions: Ceiling Fans, Washer Connection, Dryer Connection, Self-Cleaning Oven, Microwave Oven, Stove/Range, Refrigerator, Disposal, Water Softener (owned), Smoke Alarm, Garage Door Opener, City Garbage service
Interior: Two Living Area, Separate Dining Room, Island Kitchen, Walk-In Pantry, Study/Library, Secondary Bedroom Down, High Ceilings, Open Floor Plan, Laundry in Closet, Laundry Upper Level, Walk in Closets
Multiple HOA: No
Neighborhood Amenities: None
Parking: Two Car Garage, Attached
Pool/Spa: None
Supplier - Electric: CPS
Supplier - Garbage: City
Supplier - Sewer: SAWS
Supplier - Water: SAWS
Tax By Multiple Counties: No
Type: Single Family Detached
Water/Sewer: Water System, Sewer System
Windows: All Remain
Room Sizes
Bedroom 2: 10 X 14
Bedroom 3: 15 X 11
Bedroom 4: 14 X 15
Bedroom 5: 11 X 12
Kitchen: 13 X 13
Dining Room: 13 X 11
Living Room: 17 X 17
Utility Room: 11 X 5
Study/Office: 11 X 15
E X try: 8 X 5
Balcony: 6 X 12
Local Schools
High School: Warren
Middle School: Jordan
Elementary School: Evers
School District: Northside
Listed By / Shown By
Listed By
Agency Name: Home Team of America
Agency Phone: (210) 490-8000
Shown By
Agent Name: Campbell Kegerreis
Agent Phone: (254) 292-9192
Agency Title: Kelly, Realtors
Agency Email: info@kellyrealtors.com
Agency Text: (254) 717-6447

Estimate Your Payment
Estimated Payment
$ 1,693.04 per month $888.00 Principal & Interest $688.67 Property Tax $116.38 Homeowner's Insurance
7823 Sunrise Cay | MLS# 2003484
This single family home located at 7823 Sunrise Cay, San Antonio, TX 78251 is currently listed for sale with an asking price of $399,000. This property was built in 2020 and has 5 bedrooms and 3 full baths with 2549 sq. ft. Sunrise Cay is located in the CROWN HAVEN subdivision within the Northside school district. Search CROWN HAVEN real estate on campbellkegerreis.kellyrealtors.com today.