
BEDS3
BATHS2 full
SQUARE FEET1,448
MLS#21356500
STATUSActive
PROPERTY TYPEResidential - Single Family
SUBDIVISIONTuscany Trails Sub
SCHOOLWylie ISD, Taylor Co.
Property Description
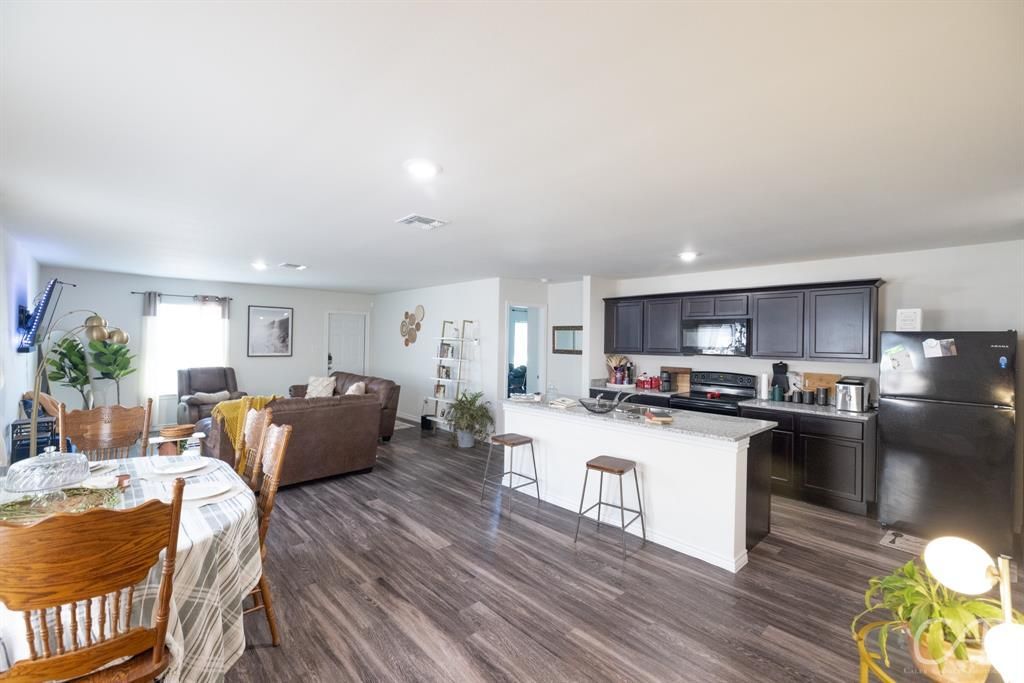
Are you searching for the perfect place for investment or home? Look no further than this charming 3 bedroom, 2 bath. This residence offers an ideal sanctuary for you and your loved ones, including your cherished fur babies. It has an inviting open-concept layout. Also, the split floor plan ensures privacy and convenience, with the primary suite situated on one side of the home and the additional bedrooms on the other. The kitchen includes a refrigerator, making meal preparation a breeze. Also, the inclusion of a washer and dryer ensures laundry day is a hassle-free experience. The home is equipped with an AT&T security system that can be activated. Rest easy knowing your loved ones and belongings are protected, whether you're at home or away. Schedule a showing today for this beautiful home perfect for you and your fur babies. Property is tenant occupied so must have 24 hours notice buyer and buyers agent to verify square footage, materials, and schools.
Property Features
Property Type: Residential - Single Family
Garage: 2 car attached
Home Style: Traditional
Lot Size: 0.11 Acres
Roof Type: Shingle
Year Built: 2022
Amenities
Cable TV Available
Eat-in Kitchen
High Speed Internet Available
Kitchen Island
Open Floorplan
Pantry
Walk-In Closet(s)
Feature Descriptions
Appliances: Dishwasher, Disposal, Dryer, Electric Cooktop, Electric Oven, Refrigerator, Washer
Days on Site: 36
Exterior: Brick
Flooring: Vinyl
Laundry: Utility Room
Parcel#: 1083763
Parking: Garage
Parking Notes: Garage
Utilities: City Sewer, City Water
Local Schools
Elementary School: Wylie West
School District: Wylie ISD, Taylor Co.
Listed By / Shown By
Listed By
Agency Name: KW SYNERGY*
Agency Contact: 325-692-4488
Agent Name: Stacy Doby

Shown By
Agent Name: Campbell Kegerreis
Agent Phone: (254) 292-9192
Agency Title: Kelly, Realtors

Estimate Your Payment
Estimated Payment
$ 755.17 per month $667.67 Principal & Interest $0.00 Property Tax (data not provided by mls) $87.50 Homeowner's Insurance
7910 Vineyard Drive | MLS# 21356500
This single family home located at 7910 Vineyard Drive, Abilene, TX 79606 is currently listed for sale with an asking price of $300,000. This property was built in 2022 and has 3 bedrooms and 2 full baths with 1448 sq. ft. Vineyard Drive is located in the Tuscany Trails Sub subdivision within the Wylie ISD, Taylor Co. school district. Search Tuscany Trails Sub real estate on campbellkegerreis.kellyrealtors.com today.