
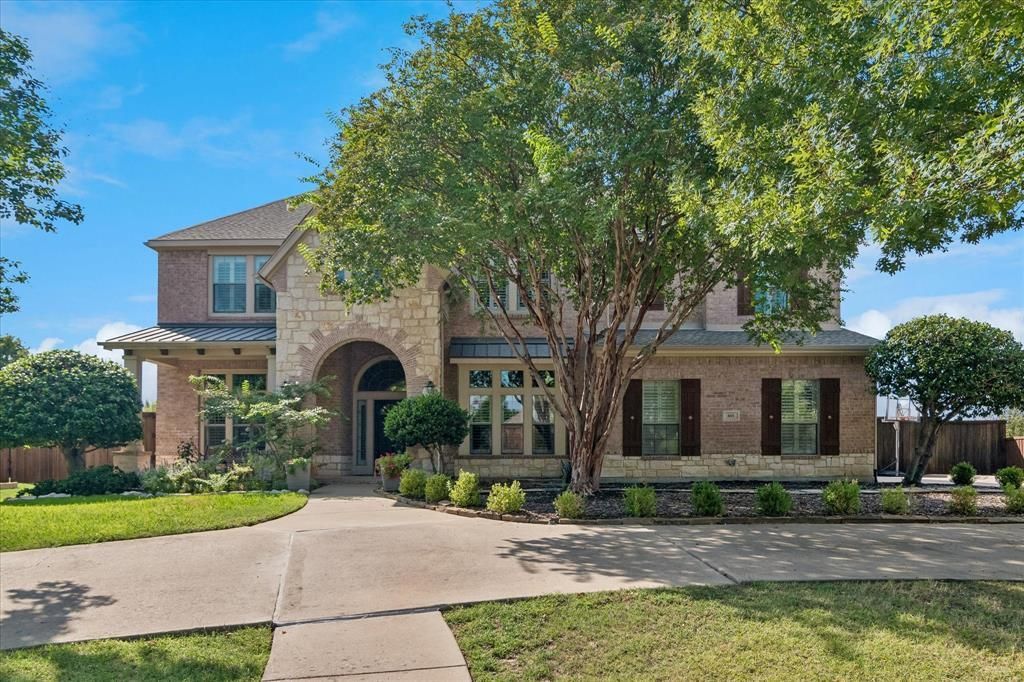
BEDS5
BATHS3 full 1 partial
SQUARE FEET4,407
MLS#21383080
STATUSActive
PROPERTY TYPEResidential - Single Family
SUBDIVISIONAviary Ph 3
SCHOOLPlano ISD
Property Description
Welcome to the desirable Aviary subdivision in Murphy, where space, comfort, and everyday functionality come together beautifully. This impressive 5-bedroom, 3.5-bath home offers a versatile floor plan with a dedicated home office, multiple living and entertaining spaces, and abundant natural light throughout. The spacious kitchen features granite countertops, extensive cabinetry, double ovens, and a breakfast bar overlooking the dramatic living room with soaring ceilings, a fireplace, and built-in shelving. A formal dining area provides the perfect setting for gatherings, while the private office creates an ideal work-from-home retreat. The generous primary suite offers plenty of room to unwind and features a relaxing bath with dual vanities, a soaking tub, separate shower, and ample counter space. Upstairs provides additional bedrooms and flexible living space, giving everyone room to spread out. Thoughtful details throughout include plantation shutters, architectural columns, crown molding, and a large utility room. Step outside and discover a backyard designed for Texas living, complete with a sparkling pool and spa, expansive patio, and open views beyond the backyard—an inviting setting for entertaining, relaxing, or enjoying an evening sunset. With 5 bedrooms, 3.5 baths, a dedicated office, pool and spa, and an abundance of living space, this home delivers the space and versatility today's lifestyle demands all in the heart of Murphy.
Property Features
Property Type: Residential - Single Family
Cooling: Ceiling Fan(s), Central Air, Electric
Fireplaces: 1
Garage: 3 car attached
Heating: Central, Electric
Home Style: Traditional
Lot Size: 0.55 Acres
Roof Type: Composition
Year Built: 2005
Amenities
Built-in Features
Cable TV Available
Decorative Lighting
Eat-in Kitchen
High Speed Internet Available
Pantry
Walk-In Closet(s)
Covered Patio/Porch
Rain Gutters
Feature Descriptions
Appliances: Dishwasher, Disposal, Electric Oven, Gas Cooktop, Microwave, Vented Exhaust Fan
Community Features: Community Pool, Greenbelt, Jogging Path/Bike Path, Park, Playground
Days on Site: 2
Exterior: Brick, Siding, Wood
Fencing: Metal, Wood
Fireplace: Wood Burning
Flooring: Carpet, Ceramic Tile
HOA Fee: 550/ Annually
Laundry: Electric Dryer Hookup, Utility Room, Full Size W/D Area, Washer Hookup
Lot: Adjacent to Greenbelt, Few Trees, Greenbelt, Interior Lot, Landscaped, Sprinkler System, Subdivision
Parcel#: R820100H02601
Parking: Driveway, Garage, Garage Faces Side
Parking Notes: Driveway, Garage, Garage Faces Side
Patio/Porch: Covered, Front Porch
Pool: Diving Board, Salt Water, Separate Spa/Hot Tub
Swimming Pool: Yes
Utilities: City Sewer, City Water, Individual Gas Meter, Individual Water Meter
Window: Bay Window(s), Shutters, Window Coverings
Room Sizes
Bedroom-Primary: 20.00 x 14.00 Level - 1
Bedroom: 14.00 x 18.00 Level - 2
Bedroom: 14.00 x 14.00 Level - 2
Bedroom: 14.00 x 13.00 Level - 2
Bedroom: 14.00 x 13.00 Level - 2
Living Room: 20.00 x 17.00 Level - 1
Kitchen: 17.00 x 13.00 Level - 1
Dining Room: 17.00 x 13.00 Level - 1
Breakfast Room: 15.00 x 14.00 Level - 1
Office: 14.00 x 14.00 Level - 1
Game Room: 20.00 x 17.00 Level - 2
Media Room: 16.00 x 13.00 Level - 2
Utility Room: 11.00 x 9.00 Level - 1
Local Schools
Elementary School: Hunt
School District: Plano ISD
Listed By / Shown By
Listed By
Agency Name: EXP REALTY
Agency Contact: 214-403-9916
Agent Name: James Sharp

Shown By
Agent Name: Campbell Kegerreis
Agent Phone: (254) 292-9192
Agency Title: Kelly, Realtors

Estimate Your Payment
Estimated Payment
$ 1,988.36 per month $1,757.97 Principal & Interest $0.00 Property Tax (data not provided by mls) $230.39 Homeowner's Insurance
801 Owl Creek Drive | MLS# 21383080
This single family home located at 801 Owl Creek Drive, Murphy, TX 75094 is currently listed for sale with an asking price of $789,900. This property was built in 2005 and has 5 bedrooms and 3 full and 1 partial baths with 4407 sq. ft. Owl Creek Drive is located in the Aviary Ph 3 subdivision within the Plano ISD school district. Search Aviary Ph 3 real estate on campbellkegerreis.kellyrealtors.com today.