
BEDS4
BATHS4 full 2 partial
SQUARE FEET3,810
MLS#21383579
STATUSActive
PROPERTY TYPEResidential - Single Family
SUBDIVISIONBella Casa
SCHOOLKeller ISD
Property Description
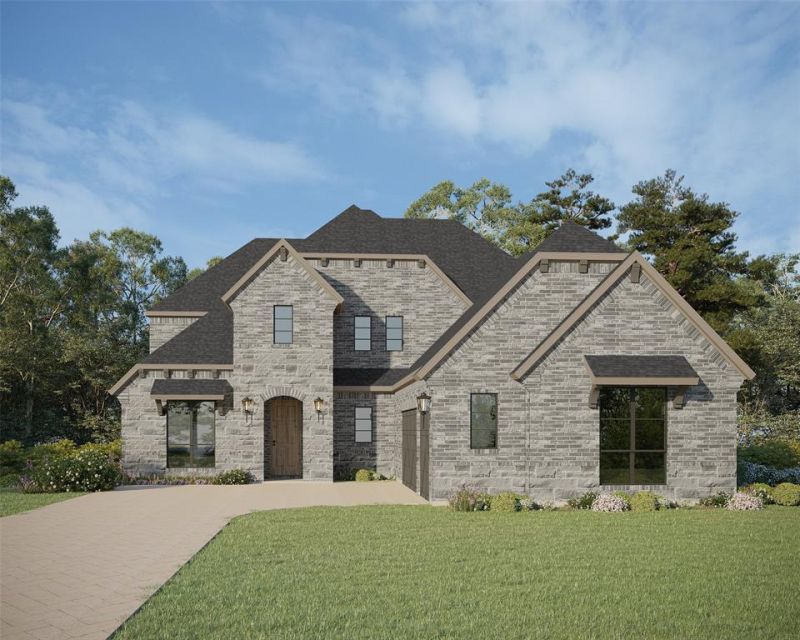
Spacious 3,910 sq. ft. two story home featuring 4 bedrooms, 4 full baths and 2 powder baths. Thoughtfully designed floor plan with the primary suite and a secondary bedroom on the first floor, plus two additional bedrooms, game room, media room and sitting area upstairs. Private study ideal for a home office. The open-concept kitchen features KitchenAid appliances, a gas cooktop, farmhouse sink, oversized island with bar seating, walk-in pantry and designer finishes throughout. Sliding glass doors create a seamless transition to the outdoor living space, making entertaining easy. The spacious primary suite offers a spa-inspired bath and oversized walk-in closet. Split bedroom layout provides privacy for family and guests. Additional features include a true 3-car garage, mudroom and abundant storage. Located in Keller with convenient access to Fort Worth, Dallas and DFW International Airport. A functional floor plan, quality finishes and desirable location make this home an exceptional opportunity.
Property Features
Property Type: Residential - Single Family
Cooling: Attic Fan, Ceiling Fan(s), Central Air, Zoned
Fireplaces: 1
Garage: 3 car attached
Heating: Central, Natural Gas, Zoned
Home Style: Traditional
Lot Size: 0.21 Acres
Roof Type: Composition
Year Built: 2026
Amenities
Decorative Lighting
Double Vanity
Flat Screen Wiring
High Speed Internet Available
Kitchen Island
Open Floorplan
Sound System Wiring
Walk-In Closet(s)
Covered Patio/Porch
Rain Gutters
Outdoor Living Center
Feature Descriptions
Appliances: Dishwasher, Disposal, Electric Oven, Gas Cooktop, Double Oven, Tankless Water Heater, Vented Exhaust Fan
Community Features: Jogging Path/Bike Path
Days on Site: 5
Exterior: Brick, Rock/Stone
Fencing: Brick, Wood, Wrought Iron
Fireplace: Gas
Flooring: Carpet, Ceramic Tile, Hardwood
Green Features: Appliances, Drought Tolerant Plants, HVAC, Low Flow Commode, Mechanical Fresh Air, Roof, Thermostat, Waterheater, Windows
HOA Fee: 1560/ Annually
Lot: Landscaped, Lrg. Backyard Grass, Other, Sprinkler System, Subdivision
Parcel#: 43172221
Parking: Garage, Garage Door Opener, Garage Single Door
Parking Notes: Garage, Garage Door Opener, Garage Single Door
Utilities: Cable Available, City Sewer, City Water, Community Mailbox, Concrete, Curbs, Sidewalk, Underground Utilities
Local Schools
Elementary School: Willislane
School District: Keller ISD
Listed By / Shown By
Listed By
Agency Name: American Legend Homes
Agency Contact: 972-410-5701
Agent Name: CCB Realty Stanley

Shown By
Agent Name: Campbell Kegerreis
Agent Phone: (254) 292-9192
Agency Title: Kelly, Realtors

Estimate Your Payment
Estimated Payment
$ 2,768.93 per month $2,448.10 Principal & Interest $0.00 Property Tax (data not provided by mls) $320.83 Homeowner's Insurance
813 Bella Casa Drive | MLS# 21383579
This single family home located at 813 Bella Casa Drive, Keller, TX 76248 is currently listed for sale with an asking price of $1,099,990. This property was built in 2026 and has 4 bedrooms and 4 full and 2 partial baths with 3810 sq. ft. Bella Casa Drive is located in the Bella Casa subdivision within the Keller ISD school district. Search Bella Casa real estate on campbellkegerreis.kellyrealtors.com today.