
BEDS3
BATHS2 full 1 partial
SQUARE FEET2,046
MLS#21322457
STATUSActive
PROPERTY TYPEResidential - Single Family
SUBDIVISIONZ E Coombs West End
SCHOOLDallas ISD
Property Description
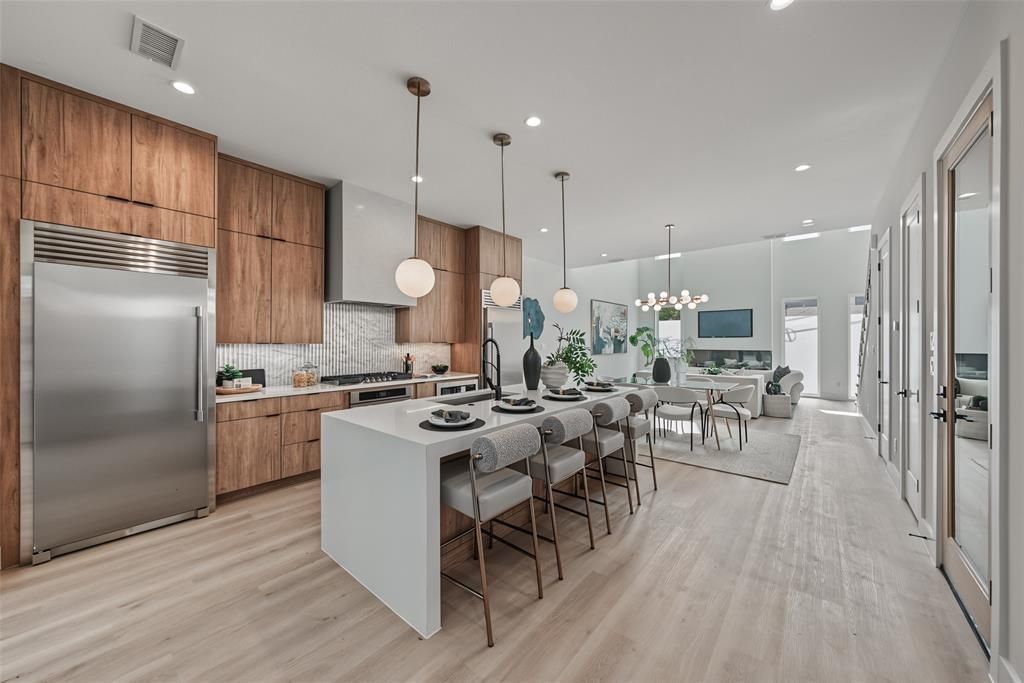
This thoughtfully designed new-construction residence is located in the heart of West Dallas, one of the city's fastest-growing neighborhoods. Boasting 3 bedrooms, 2.5 bathrooms, and a 2 car garage, this single family attached home features modern architecture, open-concept living spaces, abundant natural light, and upscale finishes throughout. The spacious living and dining areas flow seamlessly into a true designer kitchen with a separate oversized freezer and refrigerator, custom cabinetry, stainless steel appliances, quartz countertops, and a large island ideal for entertaining. The primary suite serves as a relaxing retreat with a spa-inspired bath, dual vanities, and dual walk-in closets. Additional bedrooms provide flexibility for family, guests, or a home office. Come view it in person to see all the premium touches that make this house your home. Just minutes from Trinity Groves, Downtown Dallas, the Design District, and Bishop Arts, this property offers exceptional convenience and an outstanding opportunity to own in one of Dallas' most dynamic and rapidly growing communities.
Property Features
Property Type: Residential - Single Family
Cooling: Central Air, Electric
Fireplaces: 1
Garage: 2 car attached
Heating: Central
Home Style: Traditional
Lot Size: 0.11 Acres
Roof Type: Composition
Year Built: 2026
Amenities
Cable TV Available
Decorative Lighting
Double Vanity
Eat-in Kitchen
High Speed Internet Available
Kitchen Island
Open Floorplan
Vaulted Ceiling(s)
Walk-In Closet(s)
Covered Courtyard
Rain Gutters
Feature Descriptions
Appliances: Built-in Gas Range, Gas Cooktop, Microwave, Tankless Water Heater
Days on Site: 19
Exterior: Siding, Wood
Fireplace: Electric
Flooring: Carpet, Ceramic Tile, Luxury Vinyl Plank
Green Features: Appliances, Insulation, Low Flow Commode, Thermostat
Laundry: Utility Room, Full Size W/D Area, Dryer Hookup, Washer Hookup
Lot: Corner Lot
Other Equipment: Irrigation Equipment
Parcel#: 00000703180000000
Parking: Attached Carport, Garage, Garage Door Opener, Garage Double Door
Parking Notes: Attached Carport, Garage, Garage Door Opener, Garage
Utilities: City Sewer, City Water, Electricity Available, Individual Gas Meter, Individual Water Meter
Local Schools
Elementary School: Lanier
School District: Dallas ISD
Listed By / Shown By
Listed By
Agency Name: West Residential Realty, LLC
Agency Contact: 469-759-5800
Agent Name: Mark Dewey

Shown By
Agent Name: Campbell Kegerreis
Agent Phone: (254) 292-9192
Agency Title: Kelly, Realtors

Estimate Your Payment
Estimated Payment
$ 1,432.05 per month $1,266.12 Principal & Interest $0.00 Property Tax (data not provided by mls) $165.93 Homeowner's Insurance
822 Duluth Street | MLS# 21322457
This single family home located at 822 Duluth Street, Dallas, TX 75212 is currently listed for sale with an asking price of $568,900. This property was built in 2026 and has 3 bedrooms and 2 full and 1 partial baths with 2046 sq. ft. Duluth Street is located in the Z E Coombs West End subdivision within the Dallas ISD school district. Search Z E Coombs West End real estate on campbellkegerreis.kellyrealtors.com today.