
BEDS4
BATHS3 full
SQUARE FEET2,511
MLS#21320932
STATUSActive
PROPERTY TYPEResidential - Single Family
SUBDIVISIONHarvest Meadows Phas
SCHOOLNorthwest ISD
Property Description
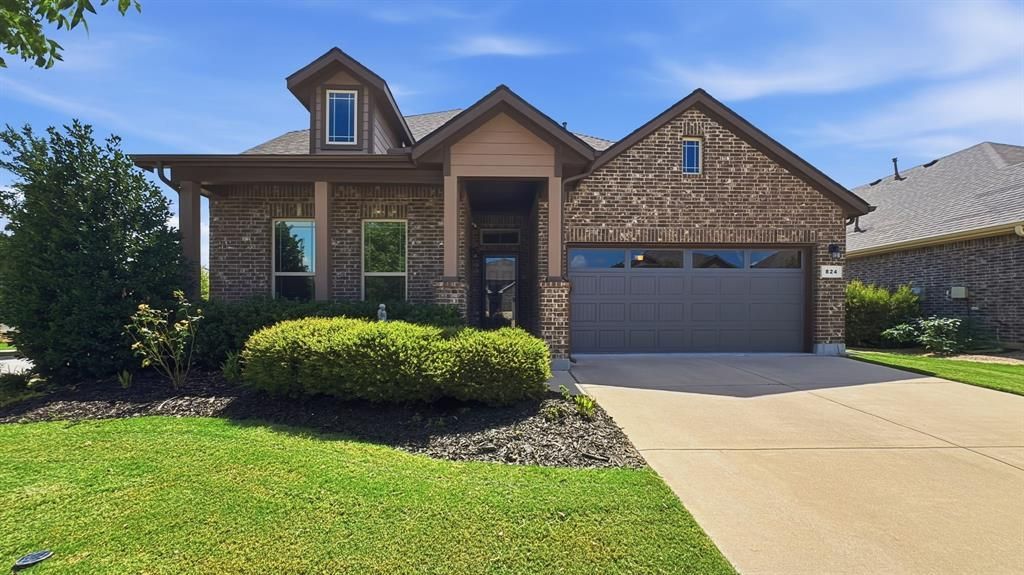
Come see this METICULOUSLY maintained 1.5 story home in the highly sought after Harvest community! This beautiful open concept floorplan features 3 first floor bedrooms plus an office (the office could function as a 4th bedroom), 3 full baths, a large upstairs flexible bonus room, a large private backyard, and sits on a corner lot just a couple blocks away from both the elementary school as well as the community pool! The spacious kitchen features a large island with new custom granite, an abundance of cabinets, gas cooktop, and plenty of space perfect for entertaining!! Upstairs features a large versatile bonus space that can used as a game room, media room, or guest suite. The home sits on a large corner lot with a generously sized private backyard as well as a covered patio perfect for entertaining! AQUA LIFE WATER FILTRATION SYSTEM REMAINS WITH THE HOME! ROOF REPLACED DECEMBER 2025!! The Harvest community is known for its exceptional lifestyle amenities including pools, parks, fishing lakes, dog park, sports courts, fitness centers, community garden, event spaces, and more!! Come see this amazing home today!!
Property Features
Property Type: Residential - Single Family
Cooling: Ceiling Fan(s), Central Air, Electric, Zoned
Fireplaces: 1
Garage: 2 car attached
Heating: Central, Fireplace(s), Natural Gas, Zoned
Home Style: Traditional
Lot Size: 0.15 Acres
Roof Type: Composition
Year Built: 2018
Amenities
Cable TV Available
Decorative Lighting
Double Vanity
Eat-in Kitchen
Flat Screen Wiring
Granite Counters
High Speed Internet Available
Kitchen Island
Open Floorplan
Pantry
Walk-In Closet(s)
Covered Patio/Porch
Rain Gutters
Private Yard
Feature Descriptions
Appliances: Dishwasher, Disposal, Electric Oven, Gas Cooktop, Microwave, Water Filter, Water Softener
Community Features: Community Pool, Curbs, Greenbelt, Park, Playground, Pool, Sidewalks
Days on Site: 1
Exterior: Brick, Siding
Fencing: Wood
Fireplace: Decorative, Gas, Living Room
Flooring: Carpet, Ceramic Tile
HOA Fee: 173/ Monthly
Laundry: Utility Room, Full Size W/D Area, Dryer Hookup, Washer Hookup
Lot: Corner Lot, Interior Lot, Landscaped, Level, Sprinkler System, Subdivision
Parcel#: R714746
Parking: Garage, Garage Faces Front
Parking Notes: Garage, Garage Faces Front
Patio/Porch: Covered, Front Porch, Patio, Rear Porch
Swimming Pool: Yes
Utilities: Cable Available, City Sewer, City Water, Curbs, Electricity Available, Individual Gas Meter, Individual Water Meter, Sidewalk
Window: Window Coverings
Local Schools
Elementary School: Lance Thompson
School District: Northwest ISD
Listed By / Shown By
Listed By
Agency Name: Mainstay Realty Group, LLC
Agent Name: Kelly Moriarty

Shown By
Agent Name: Campbell Kegerreis
Agent Phone: (254) 292-9192
Agency Title: Kelly, Realtors

Estimate Your Payment
Estimated Payment
$ 1,119.92 per month $990.15 Principal & Interest $0.00 Property Tax (data not provided by mls) $129.76 Homeowner's Insurance
824 Dove Cove | MLS# 21320932
This single family home located at 824 Dove Cove, Argyle, TX 76226 is currently listed for sale with an asking price of $444,900. This property was built in 2018 and has 4 bedrooms and 3 full baths with 2511 sq. ft. Dove Cove is located in the Harvest Meadows Phas subdivision within the Northwest ISD school district. Search Harvest Meadows Phas real estate on campbellkegerreis.kellyrealtors.com today.