
BEDS3
BATHS2 full
SQUARE FEET1,596
MLS#1997646
STATUSNew
PROPERTY TYPEResidential - Single Family
SUBDIVISIONTERRELL HILLS
SCHOOLAlamo Heights ISD
Property Description
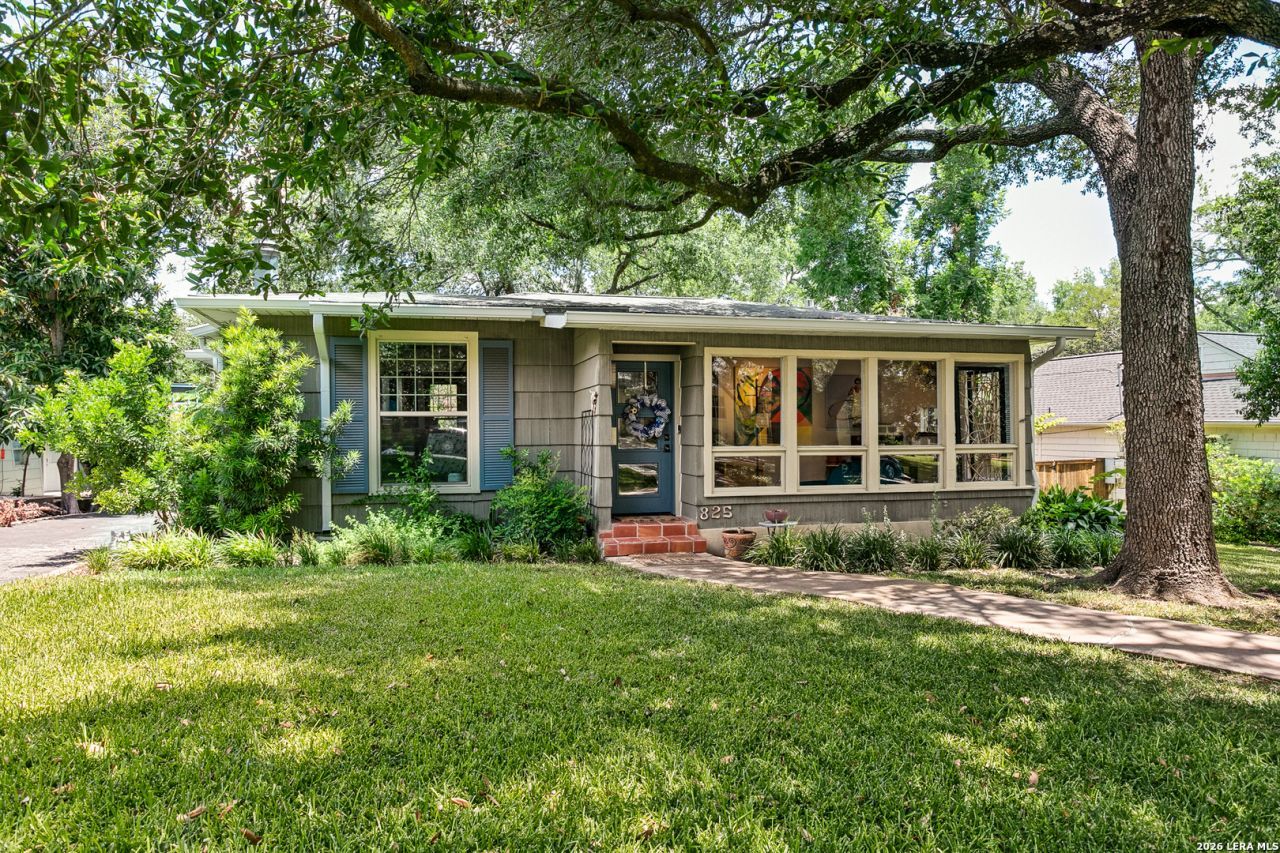
Welcome to 825 Wiltshire Avenue, a charming 3-bedroom, 2-bath home in the heart of Terrell Hills, zoned to Woodridge Elementary in Alamo Heights ISD. This light-filled home features an updated kitchen with quartz countertops, painted cabinetry, new hardware, sink, and faucet. French doors off the dining room open to a spacious deck overlooking the private backyard and pool, perfect for entertaining. The primary suite offers exceptional storage with four closets, including a walk-in closet. Recent updates include replaced front and rear doors and new gutters. A detached casita with a half bath provides flexible space for a home office, gym, or guests, while the one-car garage adds everyday convenience.
Property Features
Property Type: Residential - Single Family
Cooling: One Central
Fenced: Yes
Fireplaces: 1
Fuel Type: Natural Gas
Heating: Central
Home Style: One Story, Ranch
Lot Size: 0.27 Acres
Roof Type: Composition
Stories: 1.0
Taxes: $12,613
Year Built: 1950
Feature Descriptions
Builder Name: UNKNOWN
Currenty Leased: No
Days on Site: 1
Exterior: Patio Slab, Deck/Balcony, Privacy Fence, Sprinkler System, Double Pane Windows, Has Gutters, Mature Trees, Detached Quarters
Exterior: Asbestos Shingle
Fireplace: One, Living Room, Wood Burning
Flooring: Saltillo Tile, Ceramic Tile, Wood
HOA Mandatory: No
Home Faces: North
Inclusions: Ceiling Fans, Chandelier, Washer Connection, Dryer Connection, Washer, Dryer, Stove/Range, Gas Cooking, Refrigerator, Disposal, Dishwasher, Security System (Owned), Gas Water Heater, Solid Counter Tops, City Garbage service
Interior: Two Living Area, Separate Dining Room, Eat-In Kitchen, Breakfast Bar, Utility Room Inside, Secondary Bedroom Down, Open Floor Plan, Skylights, High Speed Internet, All Bedrooms Downstairs, Laundry Main Level, Laundry Room, Walk in Closets
Lot: 1/4 - 1/2 Acre
Miscellaneous: School Bus
Neighborhood Amenities: Park/Playground, Sports Court
Parking: One Car Garage, Detached, Side Entry
Pool/Spa: In Ground Pool, Fenced Pool
Security: yes
Supplier - Electric: CPS
Supplier - Garbage: CITY
Supplier - Gas: CPS
Supplier - Sewer: SAWS
Supplier - Water: SAWS
Swimming Pool: Yes
Tax By Multiple Counties: No
Type: Single Family Detached
Water/Sewer: City
Windows: All Remain
Room Sizes
Bedroom 2: 11 X 11
Bedroom 3: 11 X 12
Kitchen: 15 X 11
Dining Room: 11 X 11
Living Room: 18 X 13
Utility Room: 5 X 5
Sun Room: 15 X 8
Local Schools
High School: Alamo Heights
Middle School: Alamo Heights
Elementary School: Woodridge
School District: Alamo Heights ISD
Listed By / Shown By
Listed By
Agency Name: Phyllis Browning Company
Agency Phone: (210) 408-2500
Shown By
Agent Name: Campbell Kegerreis
Agent Phone: (254) 292-9192
Agency Title: Kelly, Realtors
Agency Email: info@kellyrealtors.com
Agency Text: (254) 717-6447

Estimate Your Payment
Estimated Payment
$ 2,813.15 per month $1,557.90 Principal & Interest $1,051.08 Property Tax $204.17 Homeowner's Insurance
825 Wiltshire Ave | MLS# 1997646
This single family home located at 825 Wiltshire Ave, Terrell Hills, TX 78209 is currently listed for sale with an asking price of $700,000. This property was built in 1950 and has 3 bedrooms and 2 full baths with 1596 sq. ft. Wiltshire Ave is located in the TERRELL HILLS subdivision within the Alamo Heights ISD school district. Search TERRELL HILLS real estate on campbellkegerreis.kellyrealtors.com today.