
BEDS4
BATHS2 full 1 partial
SQUARE FEET2,352
MLS#1971876
STATUSPrice Change
PROPERTY TYPEResidential - Single Family
SUBDIVISIONLiberte
SCHOOLJudson
Property Description
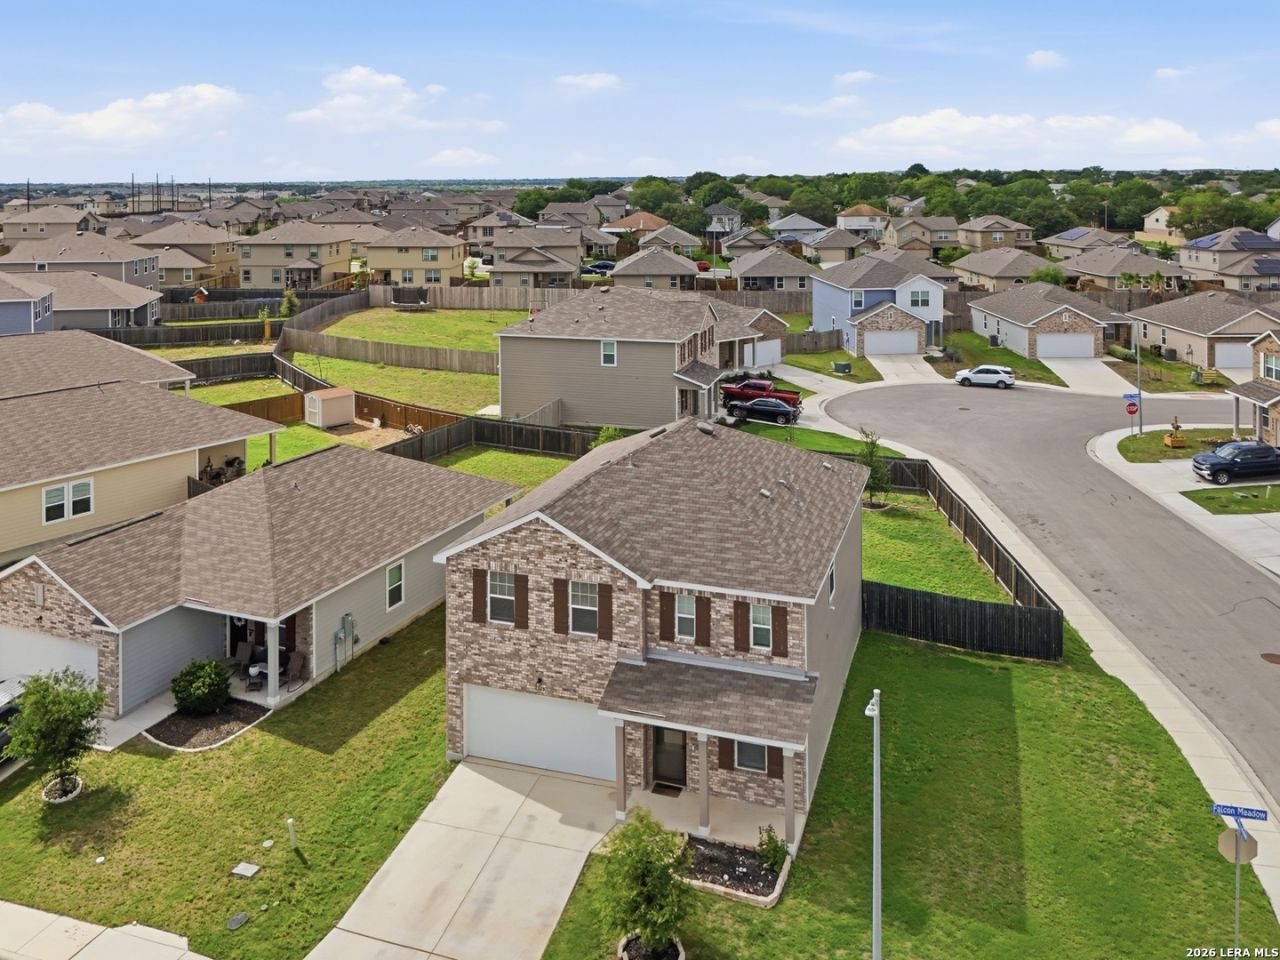
ASSUMABLE VA LOAN! PRICE IMPROVED - $5,000 in seller concessions toward closing costs! Why pay todays rates when you can assume this VA loan and save hundreds per month? This 2022-built, 4-bedroom, 2.5-bath Starlight home is VACANT and ready for IMMEDIATE move-in on a premium corner lot in the Liberte community. Nearly 2,350 sqft of open-concept living features granite countertops, a kitchen island with breakfast bar, a spacious loft, two separate living areas, and a walk-in pantry. All bedrooms upstairs with generous closets. Brick exterior, 2-car attached garage, privacy-fenced yard, and community pool access - all with a LOW $38/month HOA. Minutes from JBSA-Randolph, I-10, and FM 1516. Perfect for PCSing military families or any buyer looking to lock in a below-market rate. Seller is motivated - move in before school starts! Schedule your showing today.
Property Features
Property Type: Residential - Single Family
Cooling: One Central
Fuel Type: Electric
Heating: Central
Home Style: Two Story
Lot Size: 0.12 Acres
Roof Type: Composition
Stories: 2.0
Taxes: $7,500
Year Built: 2022
Feature Descriptions
Builder Name: Starlight Homes
Days on Site: 46
Exterior: Brick, Cement Fiber
Flooring: Carpeting, Vinyl
Foundation: Slab
Hoa Fee: 112.5/Quarterly
HOA Mandatory: Yes
HOA Name: ALAMO MGMT GROUP
Inclusions: Washer Connection, Dryer Connection, Microwave Oven, Stove/Range, Dishwasher, Ice Maker Connection, Garage Door Opener
Interior: Two Living Area, Eat-In Kitchen, Island Kitchen, Walk-In Pantry, Loft, All Bedrooms Upstairs, Walk in Closets
Multiple HOA: No
Neighborhood Amenities: Pool, Park/Playground
Parking: Two Car Garage, Attached
Pool/Spa: None
Tax By Multiple Counties: No
Type: Single Family Detached
Water/Sewer: City
Windows: All Remain
Room Sizes
Bedroom 2: 12 X 13
Bedroom 3: 12 X 11
Bedroom 4: 10 X 14
Kitchen: 15 X 10
Dining Room: 15 X 10
Living Room: 19 X 14
Local Schools
High School: Wagner
Middle School: Metzger
Elementary School: Escondido Elementary
School District: Judson
Listed By / Shown By
Listed By
Agency Name: Real Broker, LLC
Agency Phone: (855) 450-0442
Shown By
Agent Name: Campbell Kegerreis
Agent Phone: (254) 292-9192
Agency Title: Kelly, Realtors
Agency Email: info@kellyrealtors.com
Agency Text: (254) 717-6447

Estimate Your Payment
Estimated Payment
$ 1,405.34 per month $689.93 Principal & Interest $625.00 Property Tax $90.42 Homeowner's Insurance
8355 Falcon Mdw | MLS# 1971876
This single family home located at 8355 Falcon Mdw, Converse, TX 78109 is currently listed for sale with an asking price of $310,000. This property was built in 2022 and has 4 bedrooms and 2 full and 1 partial baths with 2352 sq. ft. Falcon Mdw is located in the Liberte subdivision within the Judson school district. Search Liberte real estate on campbellkegerreis.kellyrealtors.com today.