
BEDS3
BATHS2 full
SQUARE FEET1,556
MLS#21331821
STATUSActive
PROPERTY TYPEResidential - Single Family
SUBDIVISIONTrace Meadow
SCHOOLGarland ISD
Property Description
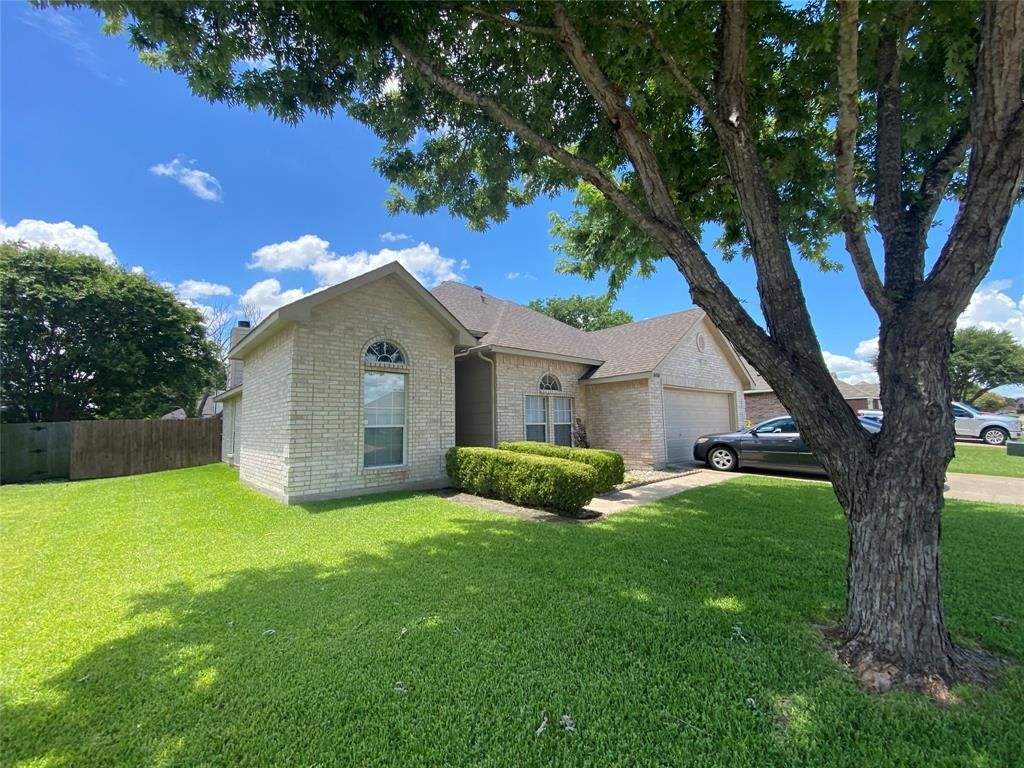
THIS BEAUTIFULLY HOME WITH 3 BEDROOMS AND A STUDY THAT IT CAN BE AS A 4 BEDROOM,WITH 2 FULL BATHS,WITH A OVERSIZED CLOSETS,THE MASTER BATHROOM ALLOWS PRIVACY AND HAS A JETED BATHTUB AND SEPARATE SHOWER WITH A HUGE CLOSET ,THIS HOUSE OFFERS A ABUNDANT INSIDE LIGHT, OPEN CONCEPT LAYOUT,WITH A EAT-IN KITCHEN,WITH A LOTS OF CABINETS FOR EXTRA ESPACE THE CHEF'S KITCHEN EQUIPPED WITH A GAS STOVE THIS MODERN HOUSE HAS 2 UPDATED BATHROOMS WITH DECORATIVE LIGHTS AND VERY CLEAN,THE LIVING ROOM WITH A FIREPLACE IS READY FOR THOSE FAMILY MOMENTS ,THE HUGE BACK YARD CLOSED ALL AROUND WITH A WOOD FENCE FOR PRIVACY,IT IS LOCATED NEAR MAJOR ROUTES ,INCLUDING GEORGE BUSH TURNPIKE,RESTAURANTS,STORES AND ENTERTAINING PLACES,THIS IS A MUST SEE IT WOUN'T LAST LONG.
Property Features
Property Type: Residential - Single Family
Cooling: Central Air, Electric
Fireplaces: 1
Garage: 2 car attached
Heating: Central, Heat Pump
Home Style: Traditional
Lot Size: 0.18 Acres
Roof Type: Composition
Year Built: 1998
Amenities
Chandelier
Decorative Lighting
Eat-in Kitchen
Granite Counters
High Speed Internet Available
Walk-In Closet(s)
Feature Descriptions
Appliances: Disposal, Gas Cooktop, Gas Oven, Gas Range, Gas Water Heater, Microwave, Plumbed For Gas in Kitchen
Days on Site: 2
Exterior: Brick
Fencing: Wood
Fireplace: Wood Burning
Flooring: Carpet, Ceramic Tile, Tile
Laundry: Gas Dryer Hookup, Utility Room, Dryer Hookup, Washer Hookup
Parcel#: 44023060070460000
Parking: Driveway, Garage, Garage Door Opener, Garage Faces Front, Off Street
Parking Notes: Driveway, Garage, Garage Door Opener, Garage Faces Fr
Utilities: City Sewer, City Water
Room Sizes
Bedroom-Primary: 12.00 x 16.00 Level - 1
Living Room: 18.00 x 19.00 Level - 1
Kitchen: 14.00 x 9.00 Level - 1
Bedroom: 13.00 x 12.00 Level - 1
Bedroom: 11.00 x 12.00
Dining Room: 12.00 x 10.00 Level - 1
Local Schools
Elementary School: Choice Of School
School District: Garland ISD
Listed By / Shown By
Listed By
Agency Name: CENTURY 21 Judge Fite Co.
Agency Contact: 972-270-2100
Agent Name: Jose Lopez

Shown By
Agent Name: Campbell Kegerreis
Agent Phone: (254) 292-9192
Agency Title: Kelly, Realtors

Estimate Your Payment
Estimated Payment
$ 805.26 per month $711.96 Principal & Interest $0.00 Property Tax (data not provided by mls) $93.30 Homeowner's Insurance
8410 Holland Avenue | MLS# 21331821
This single family home located at 8410 Holland Avenue, Rowlett, TX 75089 is currently listed for sale with an asking price of $319,900. This property was built in 1998 and has 3 bedrooms and 2 full baths with 1556 sq. ft. Holland Avenue is located in the Trace Meadow subdivision within the Garland ISD school district. Search Trace Meadow real estate on campbellkegerreis.kellyrealtors.com today.