
BEDS4
BATHS2 full
SQUARE FEET2,407
MLS#2017641
STATUSNew
PROPERTY TYPEResidential - Single Family
SUBDIVISIONELKHORN RIDGE (BO)
SCHOOLBoerne
Property Description
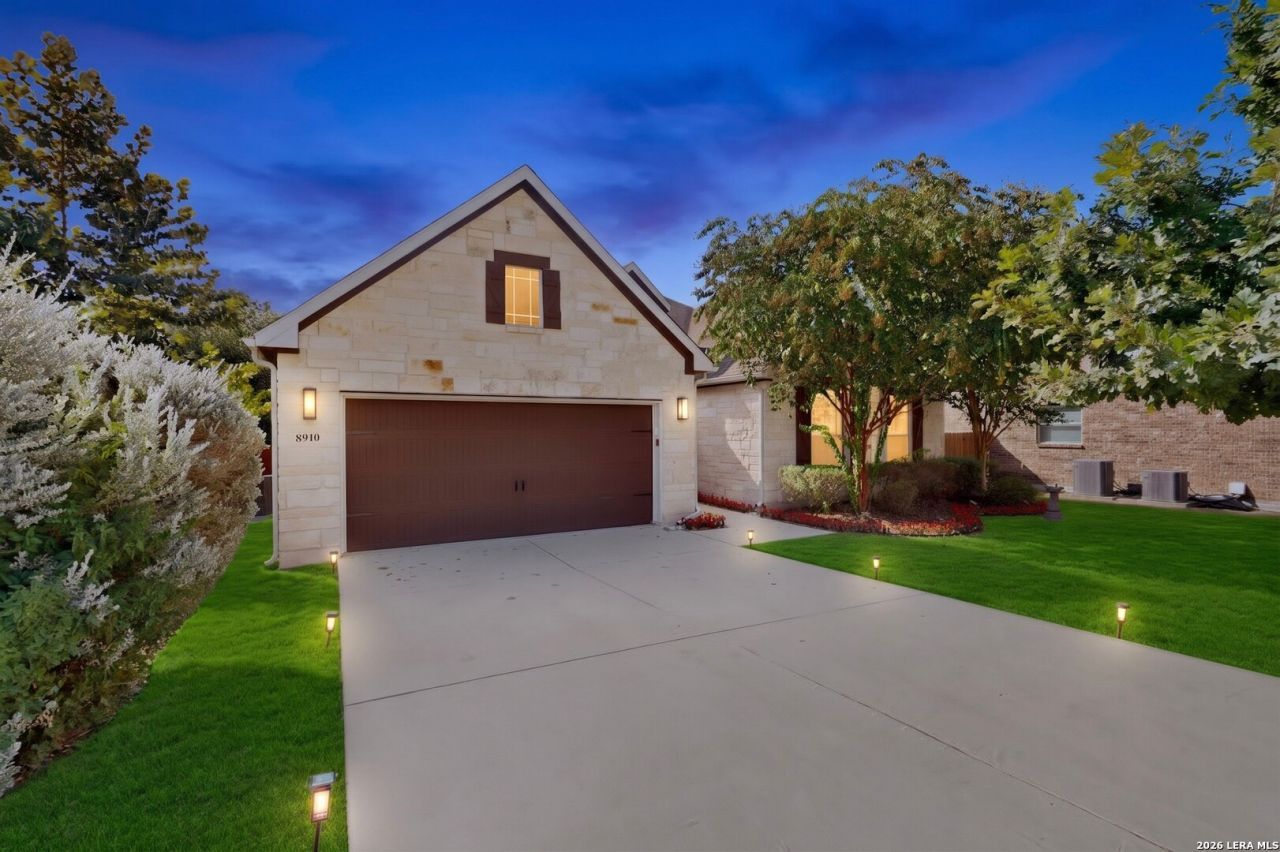
Welcome to 8910 Fowler Hl, ideally situated on a cul-de-sac lot within a desirable gated community! This beautifully updated home offers a spacious and functional layout designed for comfortable everyday living and entertaining. Property features 4 bedrooms plus an office. The kitchen features granite countertops, gas cooking, and under-cabinet lighting, flowing seamlessly into the main living and dining areas. Recent upgrades include new carpet, upgraded luxury light fixtures and ceiling fans, giving the home a fresh, elevated feel throughout. Spacious bedrooms provide flexibility for family, guests, or a home office. A standout feature is the 3-car tandem garage with finished garage flooring, offering exceptional space for vehicles, storage, recreational equipment, or a workshop. Step outside to a backyard designed for relaxing and entertaining, featuring a covered patio and attractive stained fencing that adds a polished finishing touch to the outdoor space. With its gated community, cul-de-sac location, impressive upgrades, gas cooking, granite countertops, and 3-car tandem garage, this home delivers an outstanding combination of style, space, and functionality. Schedule your showing today!
Property Features
Property Type: Residential - Single Family
Cooling: One Central, Zoned
Fuel Type: Natural Gas
Heating: Central, Zoned
Home Style: One Story
Lot Size: 0.19 Acres
Roof Type: Heavy Composition
Stories: 1.0
Taxes: $10,994
Year Built: 2017
Feature Descriptions
Builder Name: Village Builders
Exterior: Brick,4 Sides Masonry, Stone/Rock, Siding, Cement Fib
Flooring: Carpeting, Ceramic Tile, Wood
Foundation: Slab
Hoa Fee: 190.33/Quarterly
HOA Fee 2: 130
HOA Mandatory: Yes
HOA Name: ELKHORN RIDGE HOA
HOA Name 2: FAIR OAKS RANCH
Inclusions: Ceiling Fans, Chandelier, Washer Connection, Dryer Connection, Cook Top, Built-In Oven, Self-Cleaning Oven, Microwave Oven, Gas Cooking, Disposal, Dishwasher, Ice Maker Connection, Vent Fan, Smoke Alarm, Pre-Wired for Security, Gas Water Heater, Garage Door Opener, Plumb
Interior: One Living Area, Separate Dining Room, Two Eating Areas, Island Kitchen, Walk-In Pantry, Game Room, Media Room, Utility Room Inside, Secondary Bedroom Down, High Ceilings, Open Floor Plan, Pull Down Storage, Cable TV Available, High Speed Internet, Laundry Room, Walk in Closets, Attic - Partially Floored, Attic - Radiant Barrier Decking
Multiple HOA: Yes
Neighborhood Amenities: Controlled Access
Parking: Three Car Garage
Pool/Spa: None
Tax By Multiple Counties: No
Type: Single Family Detached
Water/Sewer: Water System, Sewer System
Windows: All Remain
Room Sizes
Bedroom 2: 11 X 11
Bedroom 3: 10 X 11
Bedroom 4: 10 X 11
Kitchen: 13 X 21
Dining Room: 11 X 12
Family Room: 19 X 15
Utility Room: 8 X 9
Office: 11 X 11
Local Schools
High School: Champion
Middle School: Boerne Middle N
Elementary School: Kendall Elementary
School District: Boerne
Listed By / Shown By
Listed By
Agency Name: Texas Home Realty
Agency Phone: (210) 846-2975
Shown By
Agent Name: Campbell Kegerreis
Agent Phone: (254) 292-9192
Agency Title: Kelly, Realtors
Agency Email: info@kellyrealtors.com
Agency Text: (254) 717-6447

Estimate Your Payment
Estimated Payment
$ 2,199.94 per month $1,135.03 Principal & Interest $916.17 Property Tax $148.75 Homeowner's Insurance
8910 Fowler Hl | MLS# 2017641
This single family home located at 8910 Fowler Hl, Boerne, TX 78015 is currently listed for sale with an asking price of $509,995. This property was built in 2017 and has 4 bedrooms and 2 full baths with 2407 sq. ft. Fowler Hl is located in the ELKHORN RIDGE (BO) subdivision within the Boerne school district. Search ELKHORN RIDGE (BO) real estate on campbellkegerreis.kellyrealtors.com today.