
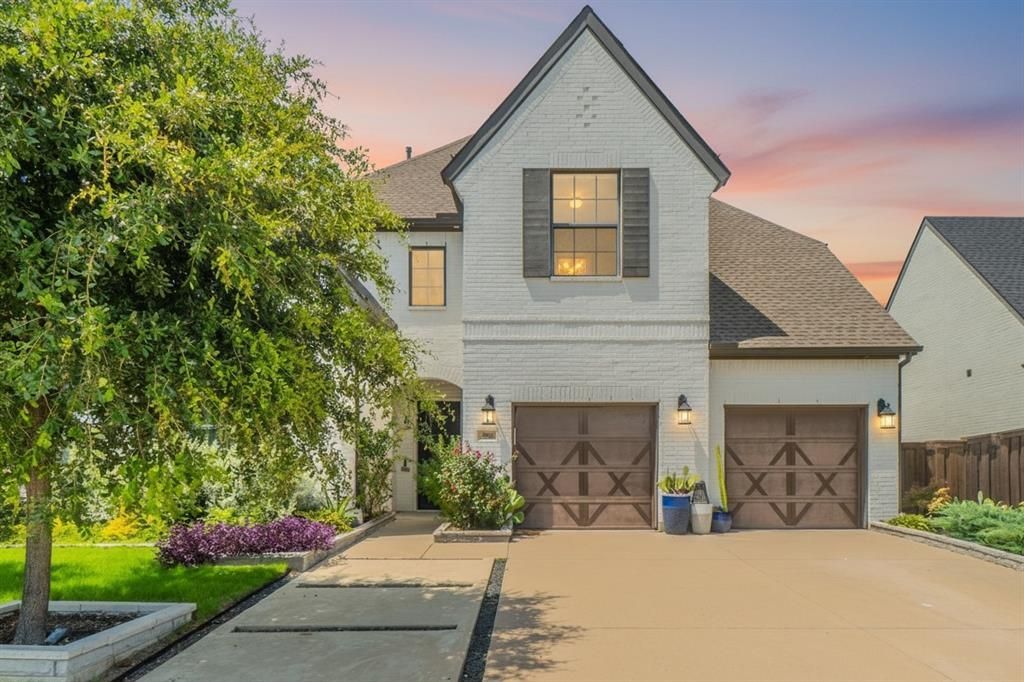
BEDS5
BATHS3 full 1 partial
SQUARE FEET3,684
MLS#21328084
STATUSActive
PROPERTY TYPEResidential - Single Family
SUBDIVISIONRidgeview Crossing Ph Ib
SCHOOLAllen ISD
Property Description
Welcome to this exceptional 5 bedroom 4 bath home in the highly sought after Ridgeview crossing community, located in one of Allen's most desirable zip codes. Perfectly positioned near the new Mckinney amphitheater , premier shopping, dining , and top rated schools, this home offers luxury, space, and an unbeatable location. Designed for both everyday living and entertaining, the open concept floor plan features a private office with custom builtins, a spacious game room, dedicated media room, and an expansive living area filled with natural light. The chef-inspired kitchen boasts stainless steel appliances, abundant cabinetry, generous counter space, and a large island overlooking the family room.The private primary suite offers a relaxing retreat while four additional bedrooms provide plenty of space for family and guests. Step outside to enjoy the covered patio, fully equipped outdoor kitchen, and low maintenance turfed backyard-perfect for year round entertaining.Complete with a 3 -car garage and thoughtfully designed living spaces throughout, this move-in ready home combines comfort, style and convenience. Don't miss this incredible opportunity-book your showing today.
Property Features
Property Type: Residential - Single Family
Cooling: Ceiling Fan(s), Central Air, Electric, ENERGY STAR Qu
Fireplaces: 1
Garage: 3 car attached
Heating: Central, ENERGY STAR Qualified Equipment, Natural Ga
Home Style: Contemporary/Modern, Craftsman, Traditional
Lot Size: 0.18 Acres
Roof Type: Composition
Year Built: 2019
Amenities
Chandelier
Decorative Lighting
Eat-in Kitchen
High Speed Internet Available
Kitchen Island
Open Floorplan
Pantry
Built-in Barbecue
Covered Patio/Porch
Garden(s)
Rain Gutters
Outdoor Grill
Outdoor Kitchen
Outdoor Living Center
Permeable Paving
Private Entrance
Private Yard
Storage
Feature Descriptions
Appliances: Built-in Gas Range, Commercial Grade Vent, Dishwasher, Disposal, Gas Range, Microwave, Plumbed For Gas in Kitchen, Vented Exhaust Fan, Water Purifier
Days on Site: 1
Exterior: Brick, Rock/Stone
Fencing: Back Yard, High Fence, Privacy, Security, Wood
Fireplace: Gas Starter, Living Room
Flooring: Carpet, Engineered Wood
HOA Fee: 750/ Annually
Laundry: Utility Room, Full Size W/D Area
Lot: Interior Lot, Landscaped, Park View, Sprinkler System, Subdivision
Parcel#: R1153500I01101
Parking: Additional Parking, Driveway, Enclosed, Garage, Garage Door Opener, Garage Double Door, Garage Faces Front, Garage Single Door, Inside Entrance, Kitchen Level, Lighted, Oversized, Private, Secured, Side By Side, Workshop in Garage
Parking Notes: Additional Parking, Driveway, Enclosed, Garage, Garage
Patio/Porch: Covered
Utilities: All Weather Road, Cable Available, City Sewer, City Water, Curbs, Individual Gas Meter, Individual Water Meter, Natural Gas Available, Sidewalk
Window: Electric Shades, Window Coverings
Room Sizes
Bedroom-Primary: 1.00 x 1.00 Level - 1
Bedroom: 1.00 x 1.00 Level - 1
Office: 1.00 x 1.00 Level - 1
Kitchen: 1.00 x 1.00 Level - 1
Living Room: 1.00 x 1.00 Level - 1
Game Room: 2.00 x 2.00 Level - 2
Media Room: 2.00 x 2.00 Level - 2
Bedroom: 2.00 x 2.00 Level - 2
Bedroom: 2.00 x 2.00 Level - 2
Bedroom: 2.00 x 2.00 Level - 2
Local Schools
Elementary School: Jenny Preston
School District: Allen ISD
Listed By / Shown By
Listed By
Agency Name: C21 Fine Homes Judge Fite
Agency Contact: 469-621-0081
Agent Name: Amy Herzog

Shown By
Agent Name: Campbell Kegerreis
Agent Phone: (254) 292-9192
Agency Title: Kelly, Realtors

Estimate Your Payment
Estimated Payment
$ 2,262.99 per month $2,000.78 Principal & Interest $0.00 Property Tax (data not provided by mls) $262.21 Homeowner's Insurance
898 Newcastle Drive | MLS# 21328084
This single family home located at 898 Newcastle Drive, Allen, TX 75013 is currently listed for sale with an asking price of $899,000. This property was built in 2019 and has 5 bedrooms and 3 full and 1 partial baths with 3684 sq. ft. Newcastle Drive is located in the Ridgeview Crossing Ph Ib subdivision within the Allen ISD school district. Search Ridgeview Crossing Ph Ib real estate on campbellkegerreis.kellyrealtors.com today.