
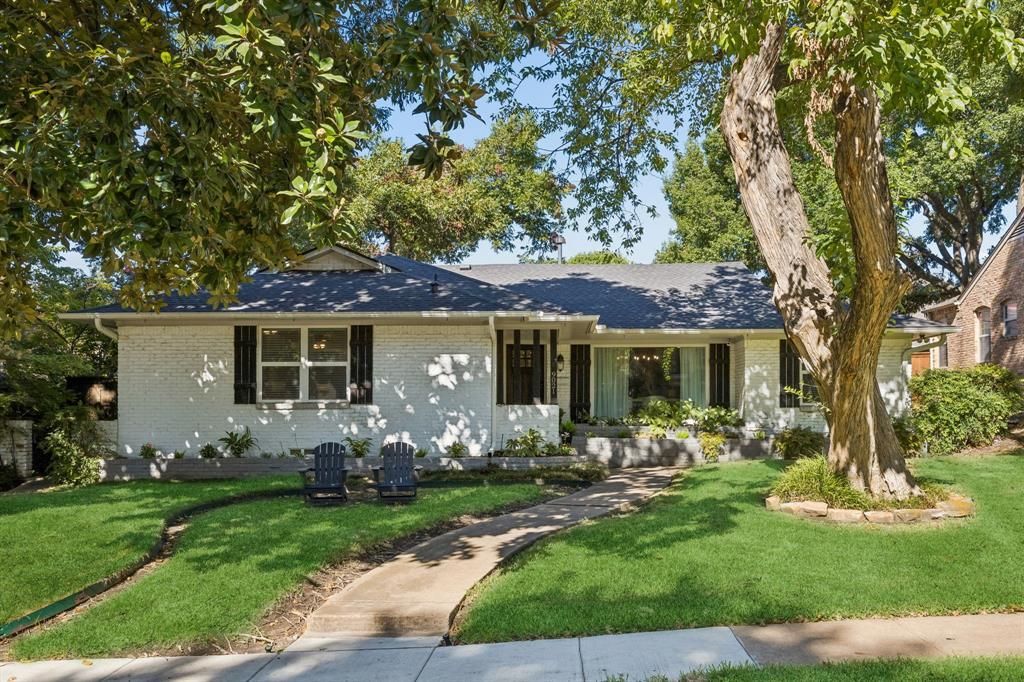
BEDS3
BATHS2 full 1 partial
SQUARE FEET2,142
MLS#21375471
STATUSPending
PROPERTY TYPEResidential - Single Family
SUBDIVISIONLAKE RIDGE ESTATES 1ST INST
SCHOOLRichardson ISD
Property Description
Beautifully updated Lake Highlands home in a fantastic location, zoned to sought-after Lake Highlands Elementary and close to White Rock Lake. Thoughtfully designed for both everyday living and entertaining, this 3-bedroom, 2.5-bath home offers an open floor plan with inviting spaces throughout. Spacious living room centered around a beautiful stone fireplace flows seamlessly into the updated, well appointed kitchen and light filled dining space. There is also a dry bar and designated office space. The oversized primary suite offers two closets, including a large walk-in, and a luxurious en-suite bath with large shower, tub, and double sink vanity. Exceptional outdoor living with a covered patio, charming porch swing, electric fireplace, and turfed backyard. Additional features include hardwood floors throughout, an attached 2-car garage and electric sliding gate. A wonderful blend of style, comfort and functionality!
Property Features
Property Type: Residential - Single Family
Cooling: Central Air
Fireplaces: 1
Garage: 2 car attached
Heating: Central
Home Style: Traditional
Lot Size: 0.20 Acres
Roof Type: Composition
Year Built: 1962
Amenities
Cable TV Available
Decorative Lighting
Dry Bar
Eat-in Kitchen
Flat Screen Wiring
High Speed Internet Available
Walk-In Closet(s)
Covered Deck
Mosquito Mist System
Feature Descriptions
Appliances: Dishwasher, Disposal, Gas Range, Microwave, Refrigerator
Days on Site: 1
Exclusions: All staging furniture and decor
Exterior: Brick
Fencing: Electric, Gate, Wood
Fireplace: Gas
Flooring: Tile, Wood
Laundry: Utility Room, Full Size W/D Area
Lot: Interior Lot, Landscaped, Sprinkler System
Lot Dimensions: 70 x 125
Parcel#: 00000736411000000
Parking: Alley Access, Driveway, Electric Gate, Garage Faces Rear
Parking Notes: Alley Access, Driveway, Electric Gate, Garage Faces R
Patio/Porch: Covered, Patio
Utilities: City Sewer, City Water
Window: Window Coverings
Local Schools
Elementary School: Lake Highlands
School District: Richardson ISD
Listed By / Shown By
Listed By
Agency Name: Compass RE Texas, LLC.
Agency Contact: 214-726-5600
Agent Name: Christine Youngblood

Shown By
Agent Name: Campbell Kegerreis
Agent Phone: (254) 292-9192
Agency Title: Kelly, Realtors

Estimate Your Payment
Estimated Payment
$ 2,051.55 per month $1,813.84 Principal & Interest $0.00 Property Tax (data not provided by mls) $237.71 Homeowner's Insurance
9021 Aldwick Drive | MLS# 21375471
This single family home located at 9021 Aldwick Drive, Dallas, TX 75238 is currently listed for sale with an asking price of $815,000. This property was built in 1962 and has 3 bedrooms and 2 full and 1 partial baths with 2142 sq. ft. Aldwick Drive is located in the LAKE RIDGE ESTATES 1ST INST subdivision within the Richardson ISD school district. Search LAKE RIDGE ESTATES 1ST INST real estate on campbellkegerreis.kellyrealtors.com today.