
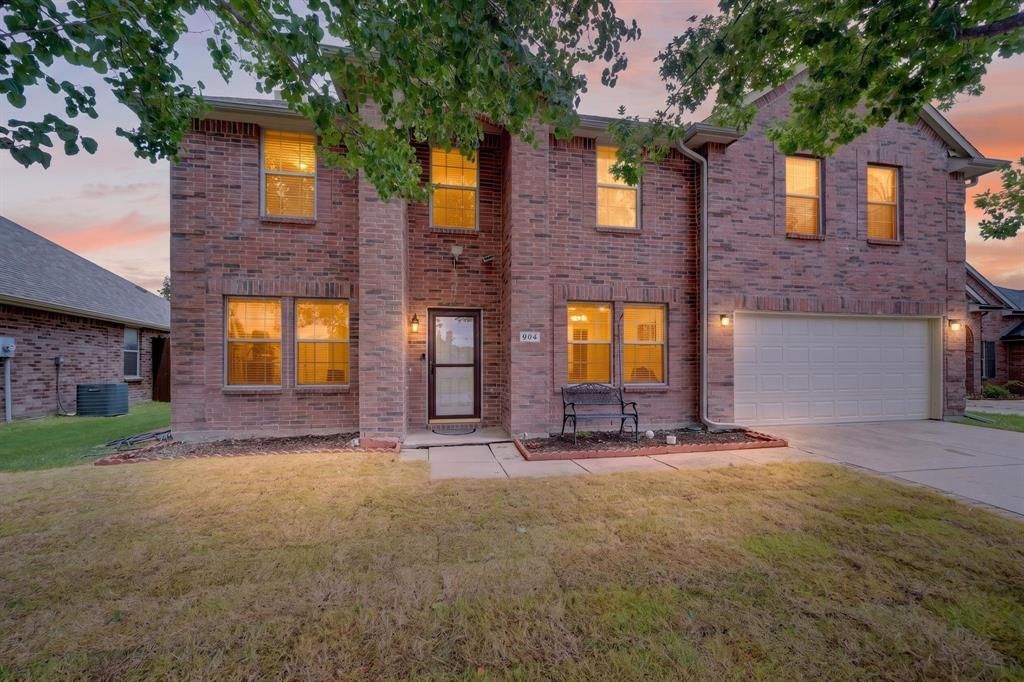
BEDS4
BATHS2 full 1 partial
SQUARE FEET2,603
MLS#21332738
STATUSActive
PROPERTY TYPEResidential - Single Family
SUBDIVISIONCREEK HOLLOW PHASE 2 (CWY)
SCHOOLWylie ISD
Property Description
Beautiful move-in ready home in desirable Creek Hollow Subdivision! This spacious two-story home features an open floor plan with luxury vinyl flooring, a bright living room with a cozy brick fireplace, and a well-appointed kitchen with stainless steel appliances, tile backsplash, ample cabinetry, and a large walk-in pantry. The oversized primary suite offers a sitting area, dual vanities, soaking tub, and an impressive walk-in closet. Upstairs you'll find generously sized secondary bedrooms and a large game room perfect for entertaining or a home office. Enjoy the covered patio overlooking a private fenced backyard. Conveniently located near shopping, dining, parks, and highly rated Wylie ISD schools. Move-in ready and waiting for its new owner..
Property Features
Property Type: Residential - Single Family
Fireplaces: 1
Garage: 2 car attached
Lot Size: 0.18 Acres
Roof Type: Shingle
Year Built: 2006
Amenities
Granite Counters
Pantry
Walk-In Closet(s)
Feature Descriptions
Appliances: Dishwasher, Disposal, Electric Oven, Electric Range
Days on Site: 2
Exterior: Brick, Concrete, Fiberglass Siding, Frame, Wood
Fireplace: Living Room
Flooring: Carpet, Luxury Vinyl Plank
HOA Fee: 113/ Quarterly
Laundry: Dryer Hookup, Washer Hookup
Parcel#: R878900C03201
Parking: Garage
Parking Notes: Garage
Patio/Porch: Covered, Patio, Rear Porch
Utilities: City Sewer, City Water
Local Schools
Elementary School: Birmingham
School District: Wylie ISD
Listed By / Shown By
Listed By
Agency Name: JD Prime Realty LLC
Agent Name: Jignesh Dhola

Shown By
Agent Name: Campbell Kegerreis
Agent Phone: (254) 292-9192
Agency Title: Kelly, Realtors

Estimate Your Payment
Estimated Payment
$ 1,107.58 per month $979.25 Principal & Interest $0.00 Property Tax (data not provided by mls) $128.33 Homeowner's Insurance
904 Silver Sage Drive | MLS# 21332738
This single family home located at 904 Silver Sage Drive, Wylie, TX 75098 is currently listed for sale with an asking price of $440,000. This property was built in 2006 and has 4 bedrooms and 2 full and 1 partial baths with 2603 sq. ft. Silver Sage Drive is located in the CREEK HOLLOW PHASE 2 (CWY) subdivision within the Wylie ISD school district. Search CREEK HOLLOW PHASE 2 (CWY) real estate on campbellkegerreis.kellyrealtors.com today.