
BEDS5
BATHS4 full 1 partial
SQUARE FEET4,037
MLS#2002715
STATUSActive
PROPERTY TYPEResidential - Single Family
SUBDIVISIONAVIARA
SCHOOLNorthside
Property Description
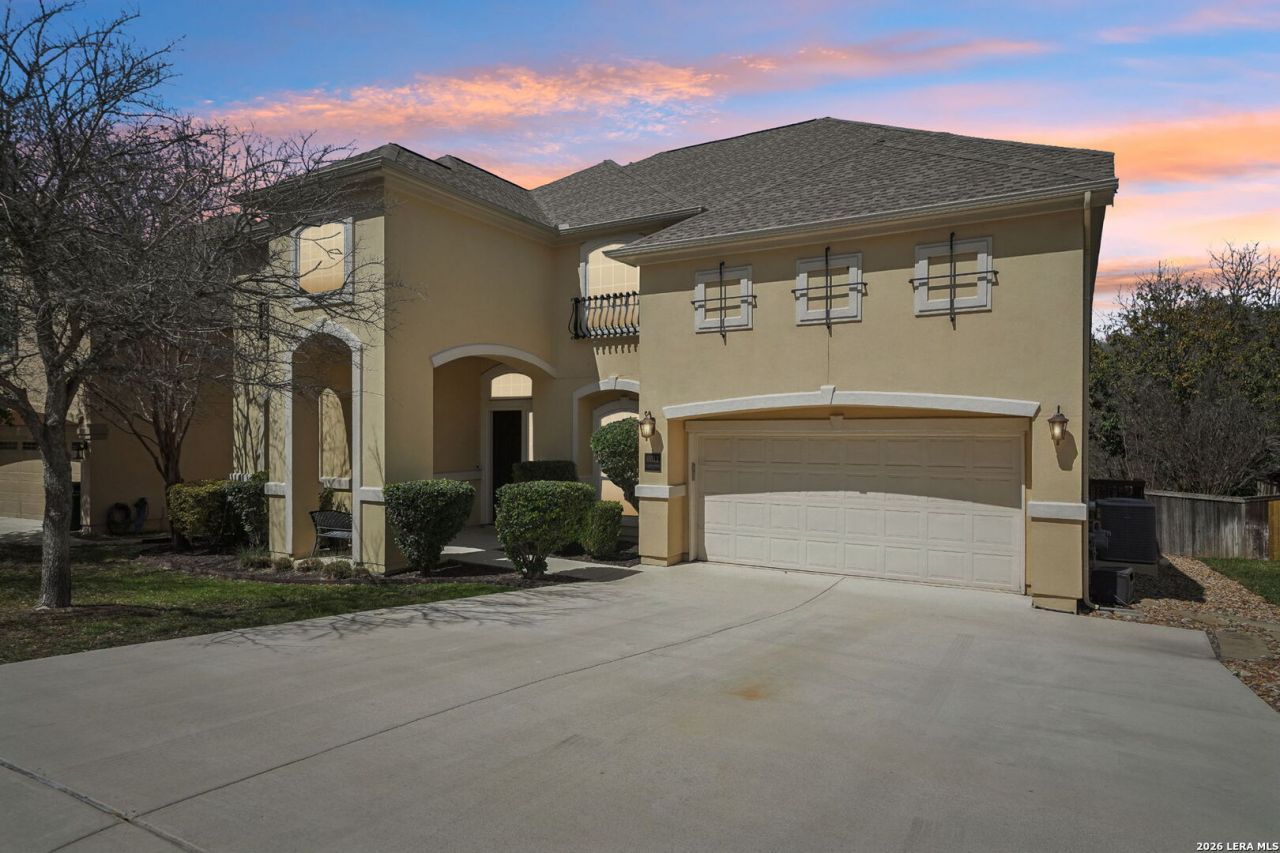
Experience privacy, space, and versatility in this impressive 4,037 square foot home located in the gated Aviara community. With controlled access, a 3-car garage and a thoughtfully designed floor plan, this home offers a rare combination of comfort and flexibility. The main level features two spacious en-suite bedrooms, including the primary suite- an ideal setup for multigenerational living, extended family or overnight guests seeking their own private retreat. Upstairs, youll find three additional bedrooms, a media room and a loft, providing plenty of space to relax, entertain or spread out. At the heart of the home, the open-concept kitchen and living area create an inviting space for everyday living and entertaining, while a dedicated office offers the perfect work-from-home setup. Step outside to your own private backyard oasis, complete with an in-ground pool overlooking a wooded backdrop rather than neighboring homes. The natural surroundings create an added sense of seclusion and privacy that truly sets this property apart. With 5 bedrooms, 4.5 bathrooms, more than 4,000 square feet, two downstairs en-suite bedrooms, multiple living spaces, a private pool and a 3-car garage, this Aviara home offers exceptional space inside and out.
Property Features
Property Type: Residential - Single Family
Cooling: Two Central
Fenced: Yes
Fireplaces: 1
Fuel Type: Natural Gas
Heating: Central
Home Style: Two Story
Lot Size: 0.19 Acres
Roof Type: Composition
Stories: 2.0
Taxes: $15,730
Year Built: 2013
Feature Descriptions
Builder Name: Unknown
Days on Site: 62
Energy Efficient: Programmable Thermostat, Double Pane Windows, Low E Windows, Ceiling Fans
Exterior: Stucco
Exterior: Patio Slab, Deck/Balcony, Privacy Fence, Double Pane Windows, Decorative Bars, Has Gutters, Mature Trees
Fireplace: One, Living Room
Flooring: Carpeting, Ceramic Tile, Wood
Foundation: Slab
Hoa Fee: 1200/Annually
HOA Mandatory: Yes
HOA Name: AVIARA PUD HOMEOWNERS ASSOCIATION, INC
Improvements: Street Paved, Curbs, Sidewalks, Asphalt, Private Road
Inclusions: Ceiling Fans, Chandelier, Washer Connection, Dryer Connection, Cook Top, Microwave Oven, Refrigerator, Disposal, Dishwasher, Garage Door Opener, Down Draft, Custom Cabinets
Interior: Two Living Area, Liv/Din Combo, Separate Dining Room, Eat-In Kitchen, Two Eating Areas, Island Kitchen, Breakfast Bar, Walk-In Pantry, Utility Room Inside, Secondary Bedroom Down, High Ceilings, Open Floor Plan, Cable TV Available, High Speed Internet, Laundry Room, Walk in Closets
Lot: Mature Trees (ext feat), Level
Miscellaneous: Virtual Tour, Cluster Mail Box
Multiple HOA: No
Neighborhood Amenities: Controlled Access, Jogging Trails
Parking: Three Car Garage, Attached
Pool/Spa: In Ground Pool
Swimming Pool: Yes
Tax By Multiple Counties: No
Type: Single Family Detached
Water/Sewer: Water System, Sewer System
Windows: Some Remain
Room Sizes
Bedroom 2: 12 X 11
Bedroom 3: 16 X 11
Bedroom 4: 13 X 13
Bedroom 5: 21 X 11
Kitchen: 19 X 11
Dining Room: 11 X 11
Living Room: 21 X 17
Family Room: 13 X 12
Study/Office: 11 X 11
Laundry: 9 X 7
Storage: 9 X 5
Garage: 34 X 22
Local Schools
High School: Warren
Middle School: Jordan
Elementary School: Raba
School District: Northside
Listed By / Shown By
Listed By
Agency Name: Exquisite Properties, LLC
Agency Phone: (210) 494-1695
Shown By
Agent Name: Campbell Kegerreis
Agent Phone: (254) 292-9192
Agency Title: Kelly, Realtors
Agency Email: info@kellyrealtors.com
Agency Text: (254) 717-6447

Estimate Your Payment
Estimated Payment
$ 2,909.28 per month $1,413.23 Principal & Interest $1,310.83 Property Tax $185.21 Homeowner's Insurance
9611 Torrington Way | MLS# 2002715
This single family home located at 9611 Torrington Way, San Antonio, TX 78251 is currently listed for sale with an asking price of $635,000. This property was built in 2013 and has 5 bedrooms and 4 full and 1 partial baths with 4037 sq. ft. Torrington Way is located in the AVIARA subdivision within the Northside school district. Search AVIARA real estate on campbellkegerreis.kellyrealtors.com today.