
BEDS4
BATHS2 full
SQUARE FEET1,691
MLS#2018273
STATUSNew
PROPERTY TYPEResidential - Single Family
SUBDIVISIONWILDHORSE
SCHOOLNorthside
Property Description
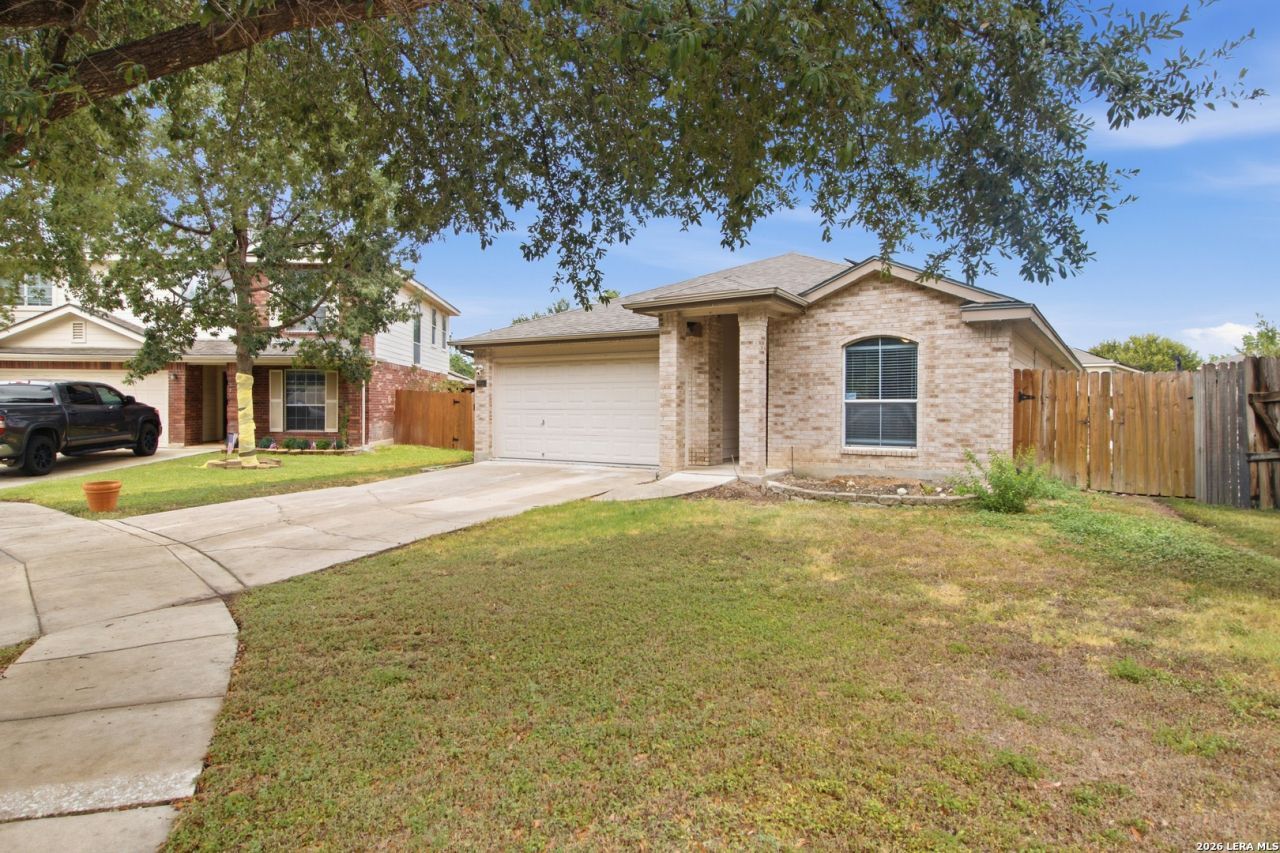
Welcome Home to a beautiful single-story residence nestled on a quiet cul-de-sac in Wildhorse Subdivision of San Antonio. With its inviting farmhouse-style kitchen, spacious living areas, and generous backyard, this home offers a wonderful combination of comfort, style, and everyday functionality. The heart of the home is the farmhouse-style kitchen, featuring a large pantry and plenty of space for cooking, gathering, and entertaining. The spacious utility room adds even more convenience and storage. Retreat to the large primary bedroom, complete with a relaxing spa-style bath designed to create a peaceful escape at the end of the day. The homes thoughtful single-story layout provides easy living with plenty of room to spread out. Step outside to the large, fully fenced backyard, where youll find a firepit and ample space for outdoor entertaining, play, gardening, or simply enjoying a quiet evening under the stars. Situated on a cul-de-sac, the property offers a tucked-away setting while still being conveniently located. Residents of Wildhorse enjoy neighborhood amenities including a community pool, clubhouse, park, playground, and jogging trails. Shopping, dining, and medical facilities are also conveniently located nearby. If youre looking for a spacious single-story home with a beautiful kitchen, relaxing primary suite, and an inviting backyard in a community with great amenities, this place will fit all your search criteria.
Property Features
Property Type: Residential - Single Family
Cooling: One Central
Fenced: Yes
Fuel Type: Electric
Heating: Central
Home Style: One Story
Lot Size: 0.19 Acres
Roof Type: Composition
Stories: 1.0
Taxes: $5,454
Year Built: 2006
Feature Descriptions
Builder Name: unknown
Currenty Leased: No
Days on Site: 1
Exterior: Brick
Exterior: Privacy Fence
Flooring: Ceramic Tile, Laminate
Foundation: Slab
Hoa Fee: 250/Annually
HOA Mandatory: Yes
HOA Name: WILDHORSE HOMEOWNERS ASSOCIATION
Improvements: Street Paved, Curbs, Sidewalks
Inclusions: Ceiling Fans, Washer Connection, Dryer Connection, Microwave Oven, Stove/Range
Interior: One Living Area, Breakfast Bar, Utility Room Inside
Lot: Cul-de-Sac/Dead End
Miscellaneous: None/not applicable
Multiple HOA: No
Neighborhood Amenities: Pool, Clubhouse, Park/Playground, Jogging Trails
Parking: Two Car Garage
Pool/Spa: None
Supplier - Electric: CPS
Supplier - Garbage: Private
Supplier - Water: SAWS
Tax By Multiple Counties: No
Type: Single Family Detached
Water/Sewer: Sewer System
Windows: Some Remain
Room Sizes
Bedroom 2: 10 X 14
Bedroom 3: 14 X 10
Bedroom 4: 10 X 8
Kitchen: 11 X 14
Breakfast Room: 8 X 14
Dining Room: 9 X 14
Living Room: 13 X 18
Utility Room: 6 X 7
Garage: 17 X 24
Pantry: 5 X 3
Local Schools
High School: O'Connor
Middle School: Jefferson Jr High
Elementary School: Krueger
School District: Northside
Listed By / Shown By
Listed By
Agency Name: Wooten Land Co. LLC
Agency Phone: (325) 262-3846
Shown By
Agent Name: Campbell Kegerreis
Agent Phone: (254) 292-9192
Agency Title: Kelly, Realtors
Agency Email: info@kellyrealtors.com
Agency Text: (254) 717-6447

Estimate Your Payment
Estimated Payment
$ 1,247.43 per month $701.05 Principal & Interest $454.50 Property Tax $91.88 Homeowner's Insurance
9914 Mustang Isle | MLS# 2018273
This single family home located at 9914 Mustang Isle, San Antonio, TX 78254 is currently listed for sale with an asking price of $315,000. This property was built in 2006 and has 4 bedrooms and 2 full baths with 1691 sq. ft. Mustang Isle is located in the WILDHORSE subdivision within the Northside school district. Search WILDHORSE real estate on campbellkegerreis.kellyrealtors.com today.